
Search results for "Camera" in Home Design Ideas

 Manchester Design Group
The perfect likes of a mature young girl. Jewel tones, jewelry tie backs, and Pottery Barn chic decor.
Inspiration for a bedroom and mid-sized shabby-chic style girl carpeted and beige floor kids' bedroom remodel in Atlanta with beige walls
Inspiration for a bedroom and mid-sized shabby-chic style girl carpeted and beige floor kids' bedroom remodel in Atlanta with beige walls



 Innovative Coverings
Miami Condo stretch ceiling. Concrete ceiling solution was solved with innCov stretch ceiling system.
Transitional bedroom photo in Miami
Transitional bedroom photo in Miami
Find the right local pro for your project

 Dovetail Group LLC
The Ipe decking was installed wit hidden stainless steel screws and matching Ipe plugs
Example of a mid-sized minimalist side yard outdoor shower deck design in Philadelphia with no cover
Example of a mid-sized minimalist side yard outdoor shower deck design in Philadelphia with no cover

 HOMEpossible
The client's large antique radio collection is prominently displayed in this living area. Mid-Century Modern furniture pieces accent the room.
Living room - 1960s living room idea in Houston
Living room - 1960s living room idea in Houston


 Pearl Pool Plastering
Wet Edge Prism Matrix Eclipse installed by Pearl Pool Plastering
The pool is in full sunshine with no cloud.
Courtesy of Kobs Pools http://kobspools.com/



 M Studio
This modern kitchen services a family with 4 teen-aged kids, frequent out-of-town guests, many friends and family gatherings. At one point, my client even ran a catering business from her home. This kitchen gets used everyday!
It was great fun to work with these wonderful people on their complete remodel. The house features many windows, amazing Salt Lake Valley views, and two-story, high ceilings!
Many thanks to Jessica from Prolific, Ink. for the photography (and the camera lessons!).



 It's Private Design
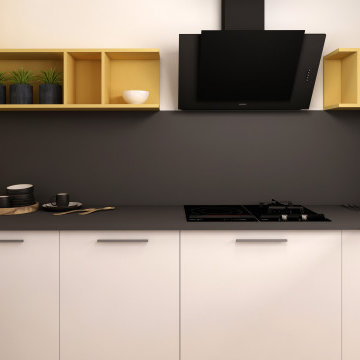
Casa amplasată într-o locație naturală liniștitoare, prezinta prin amenajarea sa un concept minimalist contemporan. Am avut cerința creării unui spațiu cald, primitor, care să transmită atmosfera de acasă, inserand soluții actuale și contemporane de arhitectură de interior. Parcurgeti imaginile proiectului si veti descoperi in fiecare camera cate un detaliu deosebit.

 Dustin Cowans
This home was completely automated by Control 4. Client was able to control multiple TVs, lights, and areas of audio all from phone, tablet, and/or handheld remote. The Theater room was able to stream several different video sources at once.
TV's in the Master Bedroom and Living space were on a motorized mount that would slide down when client was ready for use and vanish into the ceiling when not in use.
Clients cameras were also integrated into Control 4 allowing the customer to use 1 app to run the entire home.
 Premier Smart Homes
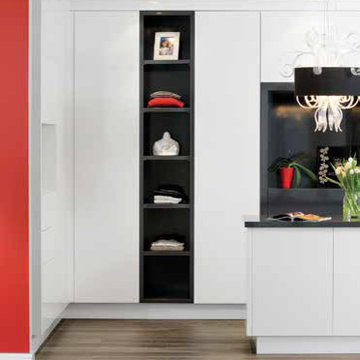
Modern home equipped with Control4 throughout!
With control of the lights, in floor hear, 2 furnaces, humidity control, shades, curtains, garage door, audio, video, security cameras, security system, pool control and snow melt in the driveway!

 F13 Design Studio, LLC
This illustration of University Center showcases the full layout of the large 23-acre development in Rock Hill, SC. Our rendering provides a comprehensive visual for where the hotels, restaurants, residential homes, Winthrop University student housing, and sports complex will be developed.
F13 used SketchUp, 3DS Max, Corona Renderer, Photoshop, and ArionFX for the modeling and renderings of this project.

 Spire Integrated Systems Inc.
Nestled right off of Grand Traverse Bay, this condo reflects the lifestyle of Northern Michigan.
The home features Lutron motorized shades, lighting system and keypads. Outfitted with high-performing audio speakers from top names like Meridian, Sonos and Sonance, the homeowner can experience the wonder of hi-fi audio. The whole home is seamlessly controlled by a Savant system including the HVAC, security system, garage door, lighting, TV, security cameras, NVR and fireplace.
 Rockledge Design + Architecture
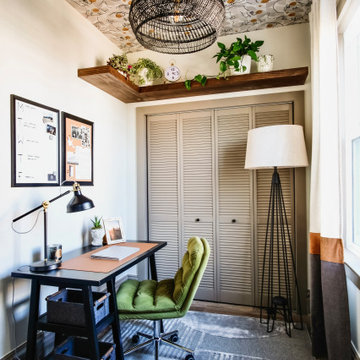
Our challenge for this home office renovation was to add tons of character without creating anything that might be too distracting during video meetings. In order to achieve this, we decided to use the room’s tall ceilings to their full potential. A contemporary open weave light fixture along with a graphic line drawing motif wallpaper become the focal point, both framed by a walnut floating shelf for plants. The wallpaper’s midcentury modern-inspired color story is complemented by other elements in the room, including the custom color-blocked drapery. By concentrating the visual interest in the upper and lower portions of the room, we were able to deliver a unique design that packed a punch “off camera” while still creating a light and airy atmosphere that’s perfect for those frequent work from home meetings.

 Sphere Audio Video
Mid-sized elegant freestanding desk medium tone wood floor study room photo in Birmingham with brown walls, a standard fireplace and a tile fireplace
 User
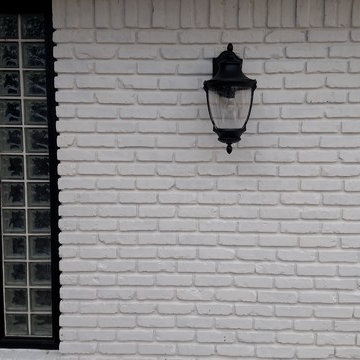
ROMABIO Lime Wash in Sherwin Williams Color, Dover White.
Inspiration for a 1950s home design remodel in Dallas
Inspiration for a 1950s home design remodel in Dallas

 GiCor lodging projects ltd.
GiCor amazing home automation project for DIRTT Environmental Solutions. Project includes voice control of ALL devices, audio, video, lighting, heat, window coverings, security, cameras, home theater and more.
243