
Search results for "Camp a" in Home Design Ideas

 TINEKE TRIGGS

Bedroom - mid-sized contemporary master medium tone wood floor and brown floor bedroom idea in San Francisco with a ribbon fireplace and white walls
 Sierra Craftsman, Inc.

Inspiration for a rustic u-shaped dark wood floor kitchen remodel in Other with a farmhouse sink, shaker cabinets, dark wood cabinets, stainless steel appliances and an island
Find the right local pro for your project
 Denman Construction

Inspiration for a rustic master gray tile medium tone wood floor and brown floor bathroom remodel in Other with an undermount sink, a hinged shower door, light wood cabinets, gray walls, gray countertops and flat-panel cabinets
 Birdseye Design

Kitchen - contemporary l-shaped dark wood floor kitchen idea in Burlington with a double-bowl sink, flat-panel cabinets, an island, gray cabinets, quartzite countertops, paneled appliances and gray backsplash

 Hills & Grant
Lisa Petrole Photography

Closet - contemporary medium tone wood floor and beige floor closet idea in San Francisco with flat-panel cabinets and light wood cabinets
Closet - contemporary medium tone wood floor and beige floor closet idea in San Francisco with flat-panel cabinets and light wood cabinets
 TINEKE TRIGGS

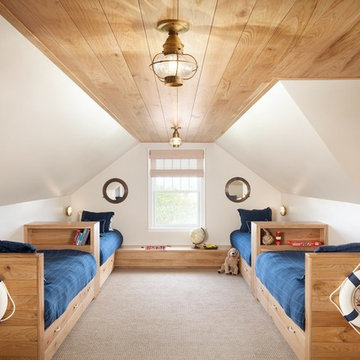
Inspiration for a mid-sized transitional gender-neutral carpeted and white floor kids' room remodel in San Francisco with white walls

 The Throughstone Group
This massive 7-figure project in Martis Camp (Truckee, California) began in April of 2106 when Jon invited a few members of the Throughstone Group to fly there and walk through the site to see what ideas they could collectively form for the client from a "blank slate". A theme was then proposed; a rough plan was approved; and phase one site preparation began that same Fall.
It's a one-of-a-kind collaboration involving every member of the Throughstone Group from Colorado, California, Washington and Italy. Phase two began in May of 2017 and finished six months later in November. The final phase will be complete in the early summer of 2018. Jon's stonesmith travel team relocated to Truckee for six months and installed approximately 300 tons of basalt and granite stone. The SB Forge + Iron crew designed and built numerous bronze-plated and bronze-sculpted features. The Seattle Solstice team co-designed and built Jon's sculptures up in Seattle, transported them to the site and flew down to install them. Jay of Stellar Jay Designs built all of the wood works in Durango, Colorado and trucked them up himself to put them all in place. Craig and Mary from NW Outdoor Lighting will complete the lighting system in 2018.

 Michele Lee Willson Photography
Michele Lee Willson Photography
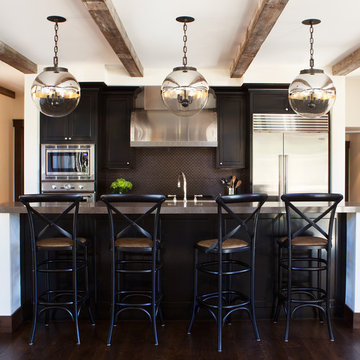
Kitchen - transitional kitchen idea in San Francisco with black cabinets, black backsplash, mosaic tile backsplash and an island
Kitchen - transitional kitchen idea in San Francisco with black cabinets, black backsplash, mosaic tile backsplash and an island
 BMA Architects
Vance Fox Photography

Minimalist tile patio photo in Sacramento with a roof extension and a fireplace
Minimalist tile patio photo in Sacramento with a roof extension and a fireplace
 Martine Paquin Design
Mariko Reed

Example of a trendy concrete floor mudroom design in San Francisco with white walls
Example of a trendy concrete floor mudroom design in San Francisco with white walls

 Kelly & Stone Architects
Tim Stone

Staircase - large rustic wooden u-shaped open and glass railing staircase idea in Denver
Staircase - large rustic wooden u-shaped open and glass railing staircase idea in Denver

 Zangara + Partners
Renovation of a 19th century townhome in New Orleans.
Architect: Zangara + Partners
Photographer: Jeffrey Johnston
Freestanding bathtub - large contemporary master freestanding bathtub idea in New Orleans with an undermount sink, flat-panel cabinets, white cabinets and white walls
Freestanding bathtub - large contemporary master freestanding bathtub idea in New Orleans with an undermount sink, flat-panel cabinets, white cabinets and white walls
 TINEKE TRIGGS

Example of a mid-sized transitional gender-neutral carpeted and gray floor kids' room design in San Francisco with white walls
 Kelly & Stone Architects
Vance Fox
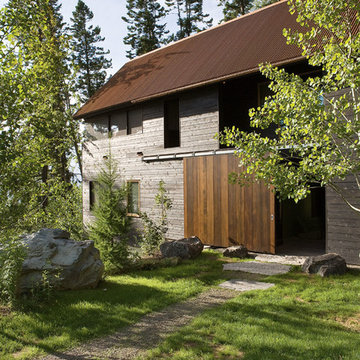

Example of a large mountain style brown two-story wood house exterior design in Sacramento with a shed roof
Example of a large mountain style brown two-story wood house exterior design in Sacramento with a shed roof
 Aspen Leaf Interiors
Tom Zikas

Large mountain style medium tone wood floor great room photo in Other with beige walls
Large mountain style medium tone wood floor great room photo in Other with beige walls
 Pine Mountain Builders, LLC
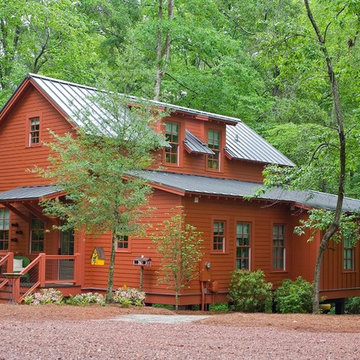
Example of a mountain style red two-story exterior home design in Atlanta
11