
Search results for "Camp a" in Home Design Ideas

 Jim & Paula Perry
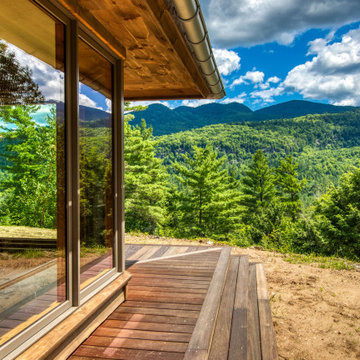
The camp’s eastern exposure frames expansive views of Giant Mountain, Hopkins, and Spread Eagle peaks, while the surrounding property rises through mixed forest toward ridge lines connecting to the Wolf Jaw peaks and Rooster Comb Mountain. Protected Forever Wild lands border the property, preserving extraordinary privacy and direct proximity to the Adirondack High Peaks wilderness and trail system.
Large Marvin custom bay window system bring eastern and southeastern views into the camp. Balau wrap-around decking. Extended overhangs. Zinc gutter system.
Part of the meticulous restoration of Giant View, a historic 1940s Adirondack camp compound on 20 private acres in Keene Valley, NY. This legacy High Peaks estate is currently available for acquisition. Architectural inquiries and private viewing arrangements are welcome. For additional details, the property listing is available on the Merrill L. Thomas agency website at www.adirondackestates.com (MLS# 202597); email: dominika@adirondackestates.com

Find the right local pro for your project


 Designs by Craig Veenker
Example of a large classic enclosed medium tone wood floor and brown floor home theater design in Salt Lake City with beige walls

 Liza Nicole Interiors
From natural stone to tone-on-tone, this master bath is now a soothing space to start and end the day.
Example of a large transitional master subway tile and gray tile marble floor and beige floor bathroom design in Other with shaker cabinets, black cabinets, white walls, quartz countertops, a hinged shower door, beige countertops and an undermount sink
Example of a large transitional master subway tile and gray tile marble floor and beige floor bathroom design in Other with shaker cabinets, black cabinets, white walls, quartz countertops, a hinged shower door, beige countertops and an undermount sink


 The Tiny Project
Alek Lisefski / tiny-project.com
Bedroom - contemporary light wood floor bedroom idea in San Francisco with white walls and no fireplace
Bedroom - contemporary light wood floor bedroom idea in San Francisco with white walls and no fireplace

 k+co LIVING - Interiors by Karen B Wolf
Christian Garibaldi
Example of a mid-sized transitional girl dark wood floor and brown floor kids' room design in New York with purple walls
Example of a mid-sized transitional girl dark wood floor and brown floor kids' room design in New York with purple walls

 Vetter Architects
The owners requested a Private Resort that catered to their love for entertaining friends and family, a place where 2 people would feel just as comfortable as 42. Located on the western edge of a Wisconsin lake, the site provides a range of natural ecosystems from forest to prairie to water, allowing the building to have a more complex relationship with the lake - not merely creating large unencumbered views in that direction. The gently sloping site to the lake is atypical in many ways to most lakeside lots - as its main trajectory is not directly to the lake views - allowing for focus to be pushed in other directions such as a courtyard and into a nearby forest.
The biggest challenge was accommodating the large scale gathering spaces, while not overwhelming the natural setting with a single massive structure. Our solution was found in breaking down the scale of the project into digestible pieces and organizing them in a Camp-like collection of elements:
- Main Lodge: Providing the proper entry to the Camp and a Mess Hall
- Bunk House: A communal sleeping area and social space.
- Party Barn: An entertainment facility that opens directly on to a swimming pool & outdoor room.
- Guest Cottages: A series of smaller guest quarters.
- Private Quarters: The owners private space that directly links to the Main Lodge.
These elements are joined by a series green roof connectors, that merge with the landscape and allow the out buildings to retain their own identity. This Camp feel was further magnified through the materiality - specifically the use of Doug Fir, creating a modern Northwoods setting that is warm and inviting. The use of local limestone and poured concrete walls ground the buildings to the sloping site and serve as a cradle for the wood volumes that rest gently on them. The connections between these materials provided an opportunity to add a delicate reading to the spaces and re-enforce the camp aesthetic.
The oscillation between large communal spaces and private, intimate zones is explored on the interior and in the outdoor rooms. From the large courtyard to the private balcony - accommodating a variety of opportunities to engage the landscape was at the heart of the concept.
Overview
Chenequa, WI
Size
Total Finished Area: 9,543 sf
Completion Date
May 2013
Services
Architecture, Landscape Architecture, Interior Design

 Steffanie Gareau Design
Stephani Buchman Photography
Inspiration for a small transitional guest carpeted and beige floor bedroom remodel in Toronto with white walls and no fireplace
Inspiration for a small transitional guest carpeted and beige floor bedroom remodel in Toronto with white walls and no fireplace
 Marea Clark Interiors
Great room - rustic dark wood floor and brown floor great room idea in San Francisco with white walls

 Fluidesign Studio
Building Design, Plans, and Interior Finishes by: Fluidesign Studio I Builder: Structural Dimensions Inc. I Photographer: Seth Benn Photography
Dining room - mid-sized traditional medium tone wood floor dining room idea in Minneapolis with gray walls
Dining room - mid-sized traditional medium tone wood floor dining room idea in Minneapolis with gray walls



 Lands End Development - Designers & Builders
Example of a large mountain style open concept medium tone wood floor game room design in Minneapolis with white walls and a wall-mounted tv
 User
UserPhoto by Boor Bridges Architecture
Open concept kitchen - rustic galley dark wood floor open concept kitchen idea in San Francisco with flat-panel cabinets, white cabinets, an island, gray backsplash, ceramic backsplash and stainless steel appliances
Open concept kitchen - rustic galley dark wood floor open concept kitchen idea in San Francisco with flat-panel cabinets, white cabinets, an island, gray backsplash, ceramic backsplash and stainless steel appliances
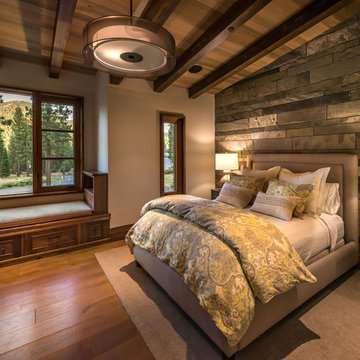
 Dynamic Architectural Windows & Doors
Architecture by Kelly-Stones Architects.
Photography by Kelly-Stones Architects.
Built by Loverde Builders Inc. Windows and Doors by Dynamic.
Mountain style bedroom photo in Other
Mountain style bedroom photo in Other


Inspiration for a huge timeless gender-neutral carpeted kids' room remodel in Salt Lake City with beige walls
 Marea Clark Interiors
Inspiration for a rustic open concept dark wood floor and brown floor living room remodel in San Francisco with white walls

 Turnbull Griffin Haesloop
Architects: Turnbull Griffin Haesloop
Photography: Matthew Millman
Example of a huge trendy open concept and formal concrete floor living room design in San Francisco
Example of a huge trendy open concept and formal concrete floor living room design in San Francisco
34