
Search results for "Camp a" in Home Design Ideas

 SALA Architects
The clients desired a building that would be low-slung, fit into the contours of the site, and would invoke a modern, yet camp-like arrangement of gathering and sleeping spaces.

 Whitten Architects
Jonathan Reece
Example of a mid-sized transitional porcelain tile and gray floor mudroom design in Portland Maine with white walls and a medium wood front door
Example of a mid-sized transitional porcelain tile and gray floor mudroom design in Portland Maine with white walls and a medium wood front door

 Andre Pierce Architecture
The dramatic two-story living and dining areas feature a stone-clad fireplace with integral television niche located at an optimal height for comfortable viewing above a 5 foot linear fireplace framed in engineered quartz by Caesarstone. The cable rail catwalk overlooking the space connects the upstairs media room with two of the home's four bedrooms. Weiland doors, which slide out of view into pockets, open the space to the front and rear terraces.
Photo: Todd Winslow Pierce
Find the right local pro for your project

 Woodhull
Mountain style light wood floor, beige floor, vaulted ceiling, wood ceiling and wood wall bedroom photo in Portland Maine with beige walls

 Kelly & Stone Architects
Roger Wade Studio
Inspiration for a large rustic brown two-story wood house exterior remodel in Sacramento
Inspiration for a large rustic brown two-story wood house exterior remodel in Sacramento
 Kelly & Stone Architects
Martis Camp Realty
Large contemporary black three-story mixed siding exterior home idea in Sacramento
Large contemporary black three-story mixed siding exterior home idea in Sacramento

 Lamperti Construction, Inc.
Vance Fox
Large mountain style brown two-story wood exterior home photo in Sacramento with a metal roof
Large mountain style brown two-story wood exterior home photo in Sacramento with a metal roof
 Kelly & Stone Architects
Roger Wade Studio
Large mountain style open concept dark wood floor and brown floor living room photo in Sacramento with beige walls, a standard fireplace, a stone fireplace and a wall-mounted tv
Large mountain style open concept dark wood floor and brown floor living room photo in Sacramento with beige walls, a standard fireplace, a stone fireplace and a wall-mounted tv


 Bethe Cohen Design

Mid-sized mountain style master dark wood floor bedroom photo in San Francisco with brown walls and a ribbon fireplace

 RAC Advanced Control
Martis Camp Home: Entry Way and Front Door
House built with Savant control system, Lutron Homeworks lighting and shading system. Ruckus Wireless access points. Surgex power protection. In-wall iPads control points. Remote cameras. Climate control: temperature and humidity.
 sagemodern
Lisa Petrole

Inspiration for a contemporary l-shaped gray floor laundry room remodel in San Francisco with an undermount sink, flat-panel cabinets, light wood cabinets, gray walls, a side-by-side washer/dryer and gray countertops
Inspiration for a contemporary l-shaped gray floor laundry room remodel in San Francisco with an undermount sink, flat-panel cabinets, light wood cabinets, gray walls, a side-by-side washer/dryer and gray countertops
 TINEKE TRIGGS

Mid-sized trendy master gray tile, white tile and marble tile medium tone wood floor and brown floor bathroom photo in San Francisco with white walls, a hinged shower door, flat-panel cabinets, medium tone wood cabinets, a two-piece toilet, an undermount sink and marble countertops
 Kelly & Stone Architects
Roger Wade Studio

Example of a mid-sized mountain style guest dark wood floor and brown floor bedroom design in Sacramento with beige walls, a standard fireplace and a stone fireplace
Example of a mid-sized mountain style guest dark wood floor and brown floor bedroom design in Sacramento with beige walls, a standard fireplace and a stone fireplace

 Martine Paquin Design
Mariko Reed
Example of a trendy one-story wood exterior home design in San Francisco with a shed roof
Example of a trendy one-story wood exterior home design in San Francisco with a shed roof
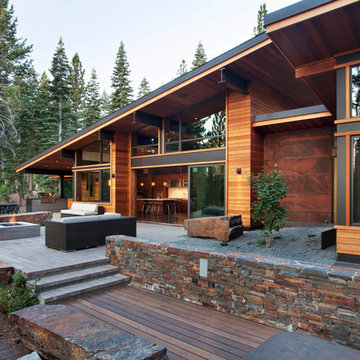 Martine Paquin Design
Mariko Reed
Mountain style backyard patio photo in San Francisco with a fire pit and no cover
Mountain style backyard patio photo in San Francisco with a fire pit and no cover
 TINEKE TRIGGS
Inspiration for a mid-sized contemporary master medium tone wood floor and brown floor bathroom remodel in San Francisco with flat-panel cabinets, medium tone wood cabinets, brown walls, an undermount sink and marble countertops

 BraytonHughes Design Studios
Inspiration for a rustic one-story wood gable roof remodel in San Francisco



 Glennwood Mountain Homes, Inc
Inspiration for a contemporary brown two-story wood house exterior remodel in Sacramento with a shed roof
4