
Search results for "Campaign" in Home Design Ideas

 Polykrome Design

The primary suite includes a 15 foot span of windows overlooking Lake Champlain. The half wall behind the bed allows for a dressing area with privacy but maintaining sight lines to the water view. Radiant heat is laid under wide plank white oak flooring. Vertical paneling adds interest, capped in white oak to echo the window sills. There are dressers and a bench on the other side of the wall.
Find the right local pro for your project
 Grace Home Furnishings
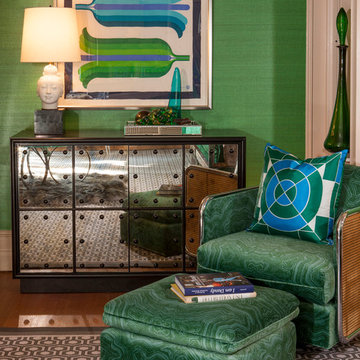
Each designer chose a “Titan of Business” for this showcase house, and Michael Ostrow chose 1970s fashion designer Halston, who was the first designer to really take his name and turn it into a brand. The challenge for the project was taking a 1970s vibe and creating a fun but seamless mix between the old and new.
Key design elements in the room include the Philip-Jeffries green grass cloth wallpaper, sconces by Fuse Lighting and the Baughman-style bench and mirrored campaign chests, which were designed by Michael and available through the Grace Home Collection© at his showroom, Grace Home Furnishings. Many of the fabrics are from Zinc, a division of ROMO. Most of the accessories are vintage, including the pillows, which are constructed from 1970s scarves.
Jonathan Marlow Photography
 Judith Balis Interiors
Allison Corona

Bedroom - mid-sized eclectic carpeted bedroom idea in Boise with black walls
Bedroom - mid-sized eclectic carpeted bedroom idea in Boise with black walls
 Pottery Barn
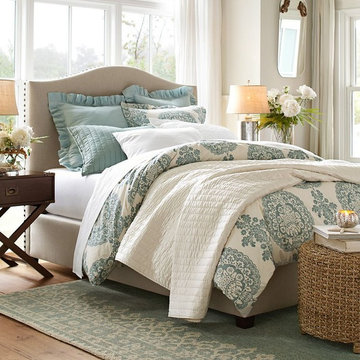
Inspiration for a timeless master light wood floor bedroom remodel in Sacramento with beige walls
 Kristi Spouse Interiors
Jessie Young - www.realestatephotographerseattle.com

Inspiration for an eclectic closet remodel in Seattle
Inspiration for an eclectic closet remodel in Seattle
 designstiles
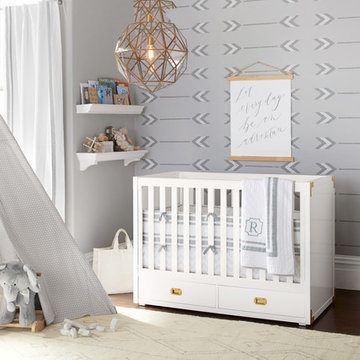
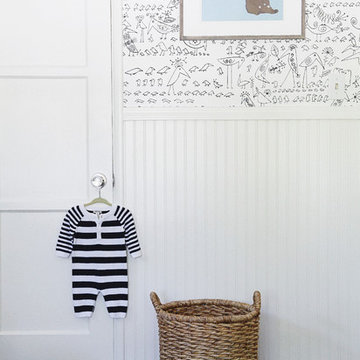
A California bear is a nod to the little boy's home state. Basket will quickly fill up with toys.
My “splurge” item is the bird wallpaper from Schumacher. It creates a graphic backdrop while still feeling neutral and allows the furniture to stand out, like the custom blue campaign dresser. With black-and-white wallpaper and a white crib, I wanted the dresser to make a statement.
 CK Architects
Russell Campaigne

Open concept kitchen - small modern l-shaped cork floor open concept kitchen idea in New York with an undermount sink, flat-panel cabinets, red cabinets, solid surface countertops, metallic backsplash, stainless steel appliances and no island
Open concept kitchen - small modern l-shaped cork floor open concept kitchen idea in New York with an undermount sink, flat-panel cabinets, red cabinets, solid surface countertops, metallic backsplash, stainless steel appliances and no island
 Alair Homes Plano
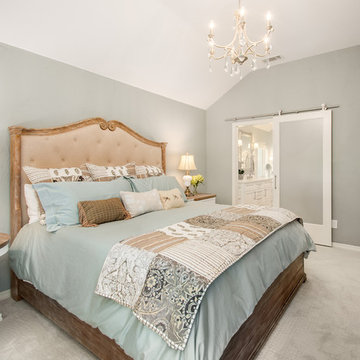
Our clients called us wanting to not only update their master bathroom but to specifically make it more functional. She had just had knee surgery, so taking a shower wasn’t easy. They wanted to remove the tub and enlarge the shower, as much as possible, and add a bench. She really wanted a seated makeup vanity area, too. They wanted to replace all vanity cabinets making them one height, and possibly add tower storage. With the current layout, they felt that there were too many doors, so we discussed possibly using a barn door to the bedroom.
We removed the large oval bathtub and expanded the shower, with an added bench. She got her seated makeup vanity and it’s placed between the shower and the window, right where she wanted it by the natural light. A tilting oval mirror sits above the makeup vanity flanked with Pottery Barn “Hayden” brushed nickel vanity lights. A lit swing arm makeup mirror was installed, making for a perfect makeup vanity! New taller Shiloh “Eclipse” bathroom cabinets painted in Polar with Slate highlights were installed (all at one height), with Kohler “Caxton” square double sinks. Two large beautiful mirrors are hung above each sink, again, flanked with Pottery Barn “Hayden” brushed nickel vanity lights on either side. Beautiful Quartzmasters Polished Calacutta Borghini countertops were installed on both vanities, as well as the shower bench top and shower wall cap.
Carrara Valentino basketweave mosaic marble tiles was installed on the shower floor and the back of the niches, while Heirloom Clay 3x9 tile was installed on the shower walls. A Delta Shower System was installed with both a hand held shower and a rainshower. The linen closet that used to have a standard door opening into the middle of the bathroom is now storage cabinets, with the classic Restoration Hardware “Campaign” pulls on the drawers and doors. A beautiful Birch forest gray 6”x 36” floor tile, laid in a random offset pattern was installed for an updated look on the floor. New glass paneled doors were installed to the closet and the water closet, matching the barn door. A gorgeous Shades of Light 20” “Pyramid Crystals” chandelier was hung in the center of the bathroom to top it all off!
The bedroom was painted a soothing Magnetic Gray and a classic updated Capital Lighting “Harlow” Chandelier was hung for an updated look.
We were able to meet all of our clients needs by removing the tub, enlarging the shower, installing the seated makeup vanity, by the natural light, right were she wanted it and by installing a beautiful barn door between the bathroom from the bedroom! Not only is it beautiful, but it’s more functional for them now and they love it!
Design/Remodel by Hatfield Builders & Remodelers | Photography by Versatile Imaging
 CK Architects
Russell Campaigne

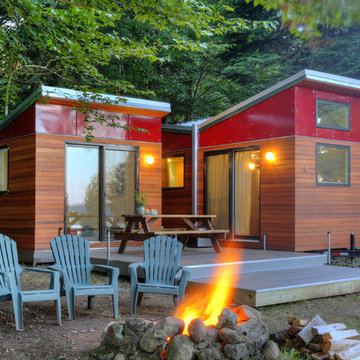
Inspiration for a contemporary red one-story mixed siding exterior home remodel in New York
Inspiration for a contemporary red one-story mixed siding exterior home remodel in New York
 Lisa Tharp Design
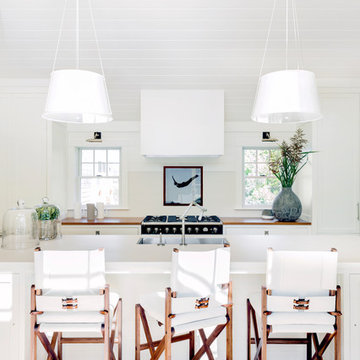
Kitchen renovation designed by Lisa Tharp. Yacht-inspired. Holly + Teak boat decking countertops. LaCornue range. Sailboat mast inspired pendant lights. Custom yacht counter chairs in leather and oiled walnut. Articulating faucet. Map-reading sconces.
Photography by Michael J. Lee
 CK Architects
Russell Campaigne
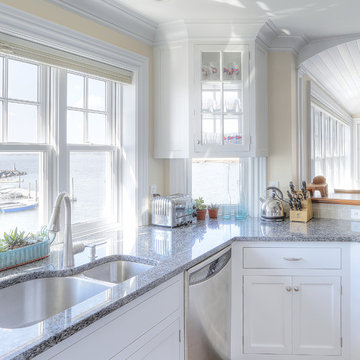
Beach style u-shaped eat-in kitchen photo in Bridgeport with an undermount sink, recessed-panel cabinets, white cabinets, granite countertops, beige backsplash, stone tile backsplash and stainless steel appliances
Beach style u-shaped eat-in kitchen photo in Bridgeport with an undermount sink, recessed-panel cabinets, white cabinets, granite countertops, beige backsplash, stone tile backsplash and stainless steel appliances
 Urban Chalet Inc.
Design by Urban Chalet,
Photo by Tyler Chartier

Example of a mid-sized ornate enclosed light wood floor living room library design in New York with green walls and no tv
Example of a mid-sized ornate enclosed light wood floor living room library design in New York with green walls and no tv
 Villa Vici
Interior design by Vikki Leftwich, furnishings from Villa Vici || photo: Chad Chenier

Kitchen/dining room combo - huge contemporary kitchen/dining room combo idea in New Orleans with white walls
Kitchen/dining room combo - huge contemporary kitchen/dining room combo idea in New Orleans with white walls
30