
Search results for "Campaign" in Home Design Ideas
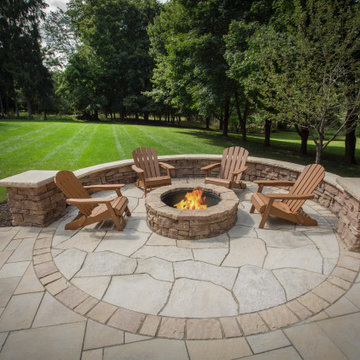
 Apple Landscaping Ltd

Apple Landscaping project featured in Rosetta product brochure multiple years, 2016-2020. One of the most photos used most often in Rosetta's advertising campaigns--in print and online.

 Shuler Architecture
Like many West Coast cities, Seattle is facing a severe housing shortage at a time when labor and material costs have skyrocketed. Combined with a lack of available dirt, housing vacancy rates stubbornly hover under 5%.

A response to this housing perfect storm has been the evolution of a new housing prototype called a detached Auxiliary Dwelling Unit (DADU). This is commonly referred to as a Mother-in-Law (MIL) unit. As the name implies, this is a small, self-contained housing type that allows for additional housing to be built on an existing lot, creating greater density within our urban fabric. Generally thought of as either starter housing or aging-in-place concepts, these are extremely efficient floor plans that squeeze all the basic living functions into a compact space while envisioning the urban fabric as one's living room. In the case of our little DADU, our footprint is 20' x 20' and provides a ground level garage/music studio and an upper level apartment.
The misconception of these structure - thanks in large part to the misinformation campaign of the Not-So-Big-House movement - is the smaller translates into cheaper. Since these are essentially small houses, the truth is these are very expensive structures on a cost/sf basis. We conceptualized this structure as inexpensively as we could think of and it still ended up costing more than $400,000 or around $500/sf.
Find the right local pro for your project
 GreenEastman, LLC
Green Eastman, DaliaDesign Group

Inspiration for a mid-sized contemporary freestanding desk carpeted home office remodel in Portland with yellow walls
Inspiration for a mid-sized contemporary freestanding desk carpeted home office remodel in Portland with yellow walls
 SF Cabinet Designs

This 1970's bath received a much needed update. The homeowner wanted the finished design to reflect the rest of the house's historic design.
Mid-sized elegant white tile and cement tile cement tile floor, gray floor and single-sink freestanding bathtub photo in Other with furniture-like cabinets, dark wood cabinets, a one-piece toilet, gray walls, an undermount sink, quartz countertops and white countertops
Mid-sized elegant white tile and cement tile cement tile floor, gray floor and single-sink freestanding bathtub photo in Other with furniture-like cabinets, dark wood cabinets, a one-piece toilet, gray walls, an undermount sink, quartz countertops and white countertops



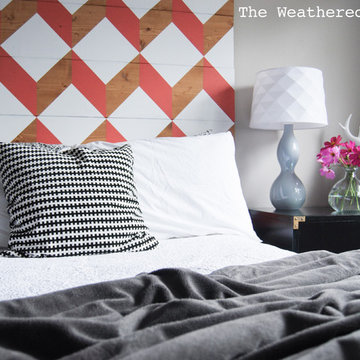
 Reeves S
Reeves Stump
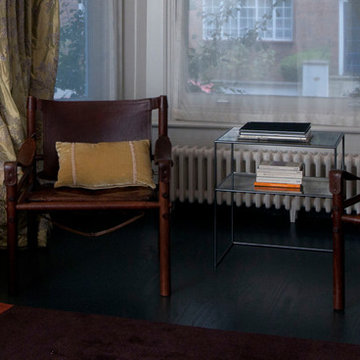
Inspiration for a large modern guest medium tone wood floor bedroom remodel in Seattle with gray walls and no fireplace
Inspiration for a large modern guest medium tone wood floor bedroom remodel in Seattle with gray walls and no fireplace
 HomeClick
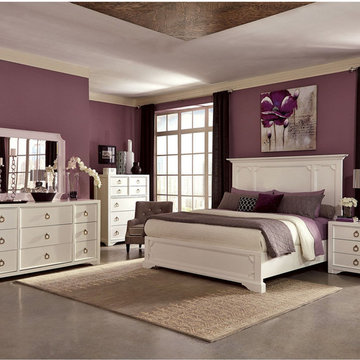
Donny Osmond Home Furiani California King Bed in White
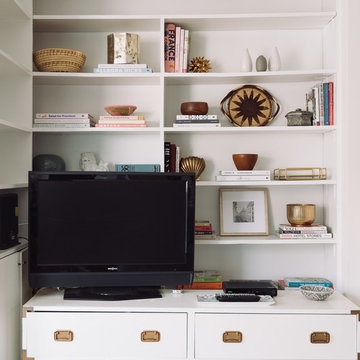
Classic lines and panel details, the Furiani bed will add modern elegance into your bedroom. Made of poplar and select wood. Recessed picture framed cases, inspired by Campaign furniture design.

 Deidre Interiors
Kids bunk room, sleeps six! Sun burst ceiling and reclaimed barn wood walls and floor spark the imagination and feel cozy.
Eclectic dark wood floor, brown floor, wallpaper ceiling and wood wall kids' bedroom photo in Other
Eclectic dark wood floor, brown floor, wallpaper ceiling and wood wall kids' bedroom photo in Other
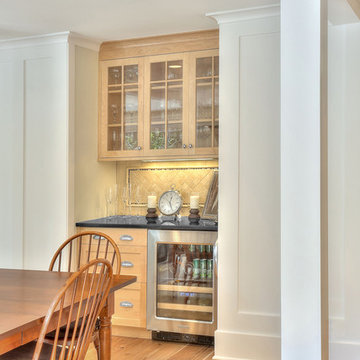
 CK Architects
Russell Campaigne, AIA
Inspiration for a small country single-wall medium tone wood floor home bar remodel in Bridgeport with no sink, shaker cabinets, medium tone wood cabinets, granite countertops and beige backsplash
Inspiration for a small country single-wall medium tone wood floor home bar remodel in Bridgeport with no sink, shaker cabinets, medium tone wood cabinets, granite countertops and beige backsplash
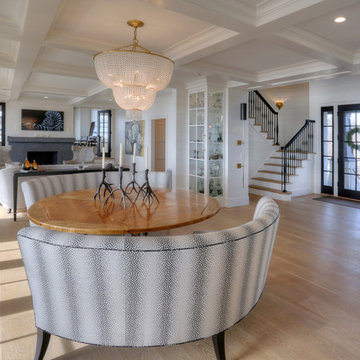 CK Architects
Russell Campaigne
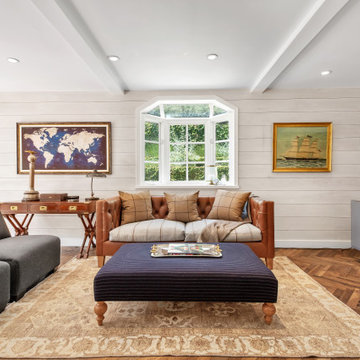
Great room - large transitional light wood floor great room idea in Bridgeport with white walls, a standard fireplace and a stone fireplace
Great room - large transitional light wood floor great room idea in Bridgeport with white walls, a standard fireplace and a stone fireplace
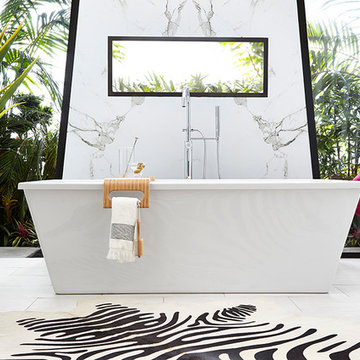
 Beth Dotolo, ASID, RID, NCIDQ
Timeless Palm Springs glamour meets modern in Pulp Design Studios' bathroom design created for the DXV Design Panel 2016. The design is one of four created by an elite group of celebrated designers for DXV's national ad campaign. Faced with the challenge of creating a beautiful space from nothing but an empty stage, Beth and Carolina paired mid-century touches with bursts of colors and organic patterns. The result is glamorous with touches of quirky fun -- the definition of splendid living.
 J. PATRYCE DESIGN
Lisa Ross

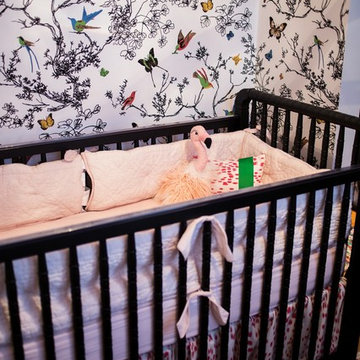
Example of a mid-sized minimalist girl carpeted nursery design in New York with pink walls
Example of a mid-sized minimalist girl carpeted nursery design in New York with pink walls

 User
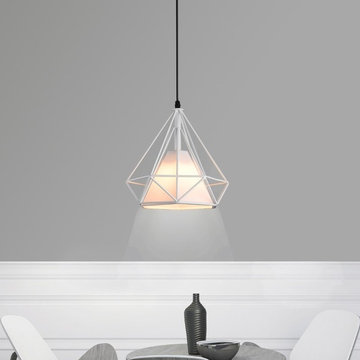
UserFeaturing a pyramid-shaped inner shade surrounded by crafting metal geometric framework, the Pagoda collection creates a warm glow. Comes with white metal framework, you can hang several lamps in a linear arrangement for a sophisticated feel.
- Materials: Metal, Fabric
- Inner Shade Color: White
- Color: White
- Size: Medium
- Dimension of Medium: 15"W x 15"H (380mmW x 380mmH)
- Length of Cable: 39.4"/1000mm (adjustable, contact us if you need longer)
- Bulbs: 1x40W incandescent E26 (not included)
- Assembly Instructions: This fixture does need to be hardwired. Assembly is not required. Professional installation is recommended.
62