
Search results for "Campaigned" in Home Design Ideas
 CK Architects
Russell Campaigne
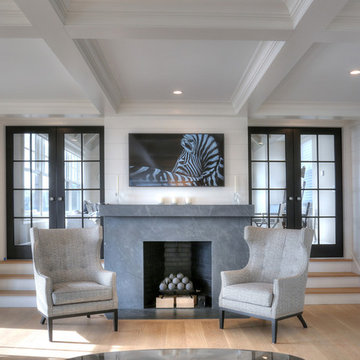
Large transitional formal and open concept light wood floor living room photo in Bridgeport with white walls, a standard fireplace, a stone fireplace and a wall-mounted tv
Large transitional formal and open concept light wood floor living room photo in Bridgeport with white walls, a standard fireplace, a stone fireplace and a wall-mounted tv
 Leslie Cotter Interiors
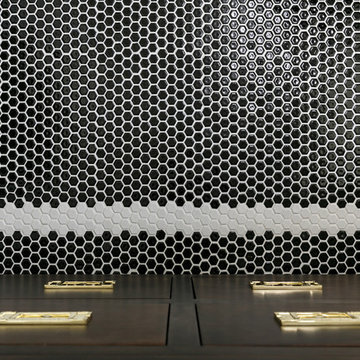
Bathroom - mid-sized transitional kids' white tile and subway tile mosaic tile floor and black floor bathroom idea in Louisville with flat-panel cabinets, dark wood cabinets, a two-piece toilet, white walls, an undermount sink and marble countertops
 Pam jensen photography
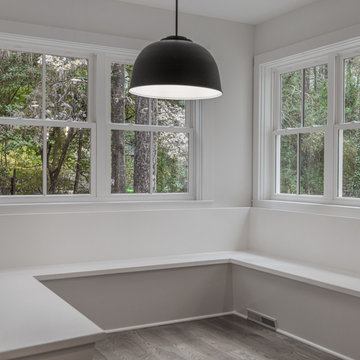
Photo shoot of beautifully renovation historic home in the Sandhills of NC. A lovely home, I could not get enough of. Without a doubt, professional photos are the most critical component of an online marketing campaign for Builders, Designers, Real Estate Agents and Sellers. This stunning home is an example of superior renovation and design. Renovation by Copper and Walnut Interior Designers and construction by Latitude Builders.
Find the right local pro for your project
 Michelle Kohl Interiors
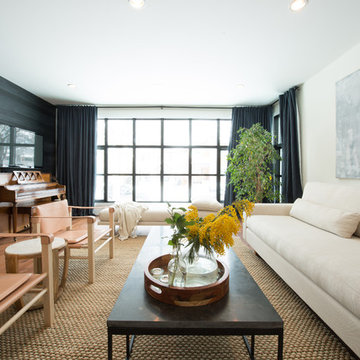
Natural materials like linen, leather, steel and bluestone ground this minimal living room while the tv is hidden in plain sight on a black, wood wall.


 Baer's Furniture
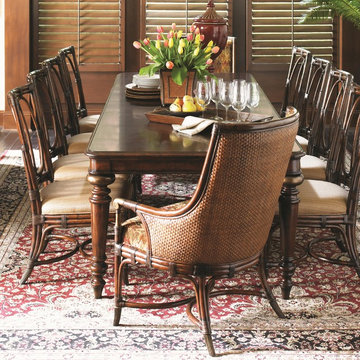
Regale your guests with tales of your latest travels abroad while gathered around this spacious, traditionally-fashioned dinner table. A time-tested construction of hardwood solids and rosewood veneers is sealed in a multi-step Sumatra wood finish, guaranteed to retain its luster and tobacco coloring for years to come. Delicately turned legs are capped with antiqued brass for a touch of ornate adornment. Built to grow with your guest list, this table can be from 80 to 120 inches long with the inclusion of two, 20 inch table leaves. Dining chairs feature natural materials like rattan and woven raffia grasses, perfect for adding a touch of the exotic to your room decor.
 CK Architects
Russell Campaigne, AIA
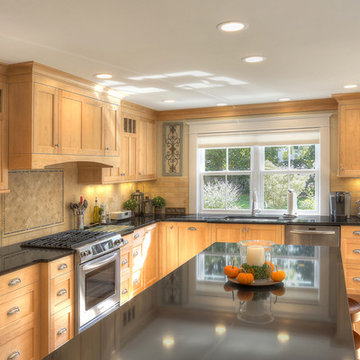
Eat-in kitchen - large cottage l-shaped medium tone wood floor eat-in kitchen idea in Bridgeport with an undermount sink, shaker cabinets, medium tone wood cabinets, granite countertops, beige backsplash, ceramic backsplash, stainless steel appliances and an island
Eat-in kitchen - large cottage l-shaped medium tone wood floor eat-in kitchen idea in Bridgeport with an undermount sink, shaker cabinets, medium tone wood cabinets, granite countertops, beige backsplash, ceramic backsplash, stainless steel appliances and an island
 gld interiors ny
Duncan Urquart
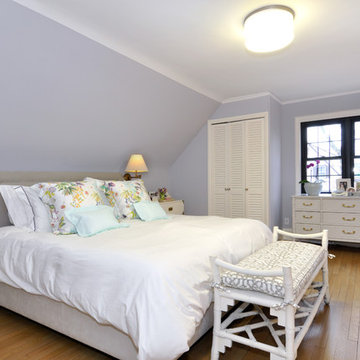
Example of a large transitional master medium tone wood floor bedroom design in New York with purple walls
Example of a large transitional master medium tone wood floor bedroom design in New York with purple walls
 Pam jensen photography
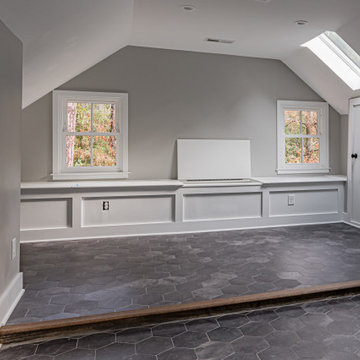
Photo shoot of beautifully renovation historic home in the Sandhills of NC. A lovely home, I could not get enough of. Without a doubt, professional photos are the most critical component of an online marketing campaign for Builders, Designers, Real Estate Agents and Sellers. This stunning home is an example of superior renovation and design. Renovation by Copper and Walnut Interior Designers and construction by Latitude Builders.
 User
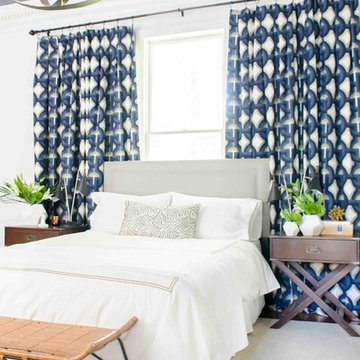
UserHigh-gloss blue ceiling with custom Robert Allen patterned curtains, gray area rug, campaign nightstands, gold mid-century modern chandelier and rattan bench.

 CK Architects
Russell Campaigne
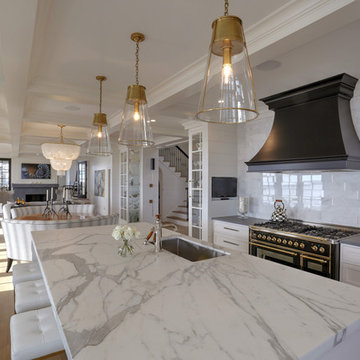
Inspiration for a large transitional u-shaped light wood floor open concept kitchen remodel in Bridgeport with an undermount sink, shaker cabinets, white cabinets, marble countertops, white backsplash, marble backsplash, black appliances, an island and white countertops
Inspiration for a large transitional u-shaped light wood floor open concept kitchen remodel in Bridgeport with an undermount sink, shaker cabinets, white cabinets, marble countertops, white backsplash, marble backsplash, black appliances, an island and white countertops
 Clare Sells Homes, Inc.
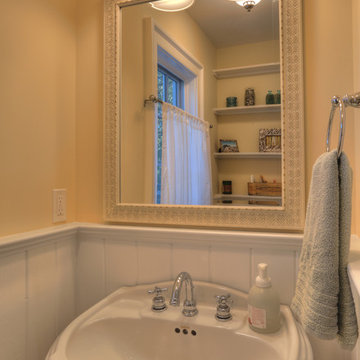
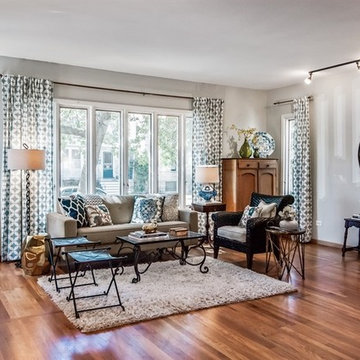
expanded living room in a 1910 house. Seller often used this room as a main-stage for large musical gatherings and performances. Super-pleased to use many of the sellers treasures including the spinning wheel, pie chest, bench and slim cabinet.
 Pam jensen photography
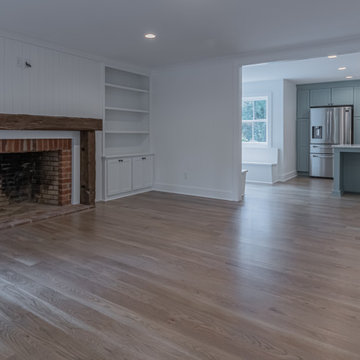
Photo shoot of beautifully renovation historic home in the Sandhills of NC. A lovely home, I could not get enough of. Without a doubt, professional photos are the most critical component of an online marketing campaign for Builders, Designers, Real Estate Agents and Sellers. This stunning home is an example of superior renovation and design. Renovation by Copper and Walnut Interior Designers and construction by Latitude Builders.
 Whitney J Decor
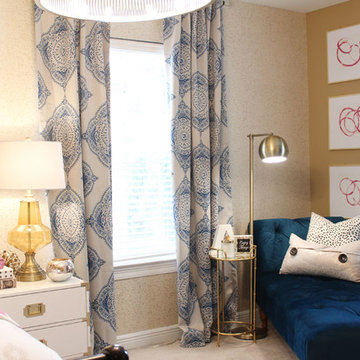
Bedroom - large transitional master carpeted and beige floor bedroom idea in New Orleans with brown walls and no fireplace

 SoCal Contractor
SoCal Contractor- Construction
Lori Dennis Inc- Interior Design
Mark Tanner-Photography
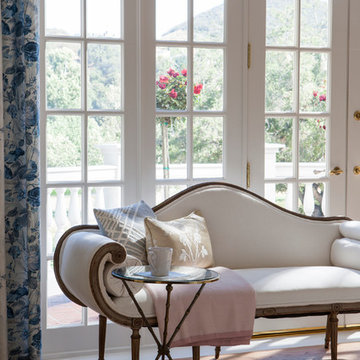
Bedroom - huge traditional master medium tone wood floor bedroom idea in San Diego with white walls and no fireplace
Bedroom - huge traditional master medium tone wood floor bedroom idea in San Diego with white walls and no fireplace
 FOUR POINT DESIGN BUILD INC

Selected as one of four designers to the prestigious DXV Design Panel to design a space for their 2018-2020 national ad campaign || Inspired by 21st Century black & white architectural/interior photography, in collaboration with DXV, we created a healing space where light and shadow could dance throughout the day and night to reveal stunning shapes and shadows. With retractable clear skylights and frame-less windows that slice through strong architectural planes, a seemingly static white space becomes a dramatic yet serene hypnotic playground; igniting a new relationship with the sun and moon each day by harnessing their energy and color story. Seamlessly installed earthy toned teak reclaimed plank floors provide a durable grounded flow from bath to shower to lounge. The juxtaposition of vertical and horizontal layers of neutral lines, bold shapes and organic materials, inspires a relaxing, exciting, restorative daily destination.
52