
Search results for "Campaign" in Home Design Ideas
 Lacey Michalek Interiors
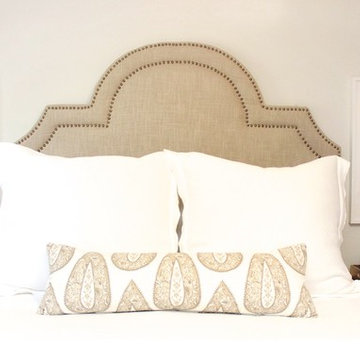
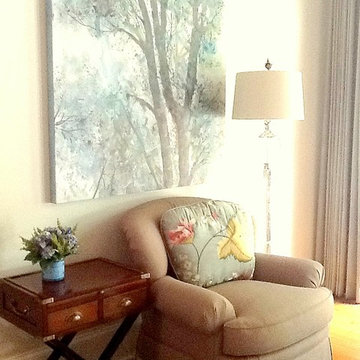
Example of a small master dark wood floor bedroom design in Houston with white walls
 Apple Landscaping Ltd
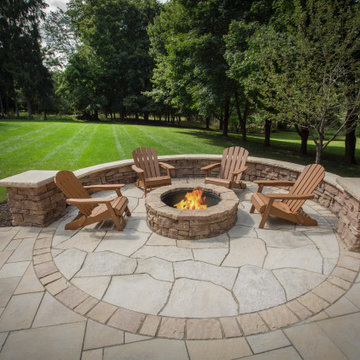
Apple Landscaping project featured in Rosetta product brochure multiple years, 2016-2020. One of the most photos used most often in Rosetta's advertising campaigns--in print and online.

Find the right local pro for your project
 CK Architects
Russell Campaigne
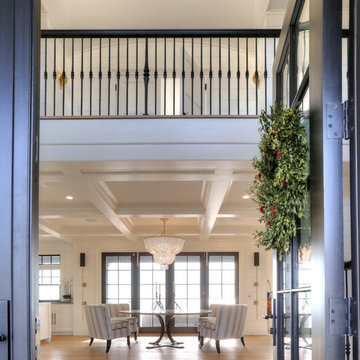
Entryway - large transitional light wood floor entryway idea in Bridgeport with white walls and a black front door
Entryway - large transitional light wood floor entryway idea in Bridgeport with white walls and a black front door
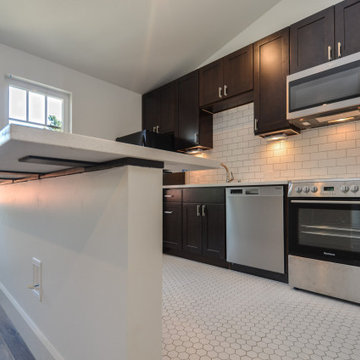
 Shuler Architecture
Like many West Coast cities, Seattle is facing a severe housing shortage at a time when labor and material costs have skyrocketed. Combined with a lack of available dirt, housing vacancy rates stubbornly hover under 5%.
A response to this housing perfect storm has been the evolution of a new housing prototype called a detached Auxiliary Dwelling Unit (DADU). This is commonly referred to as a Mother-in-Law (MIL) unit. As the name implies, this is a small, self-contained housing type that allows for additional housing to be built on an existing lot, creating greater density within our urban fabric. Generally thought of as either starter housing or aging-in-place concepts, these are extremely efficient floor plans that squeeze all the basic living functions into a compact space while envisioning the urban fabric as one's living room. In the case of our little DADU, our footprint is 20' x 20' and provides a ground level garage/music studio and an upper level apartment.
The misconception of these structure - thanks in large part to the misinformation campaign of the Not-So-Big-House movement - is the smaller translates into cheaper. Since these are essentially small houses, the truth is these are very expensive structures on a cost/sf basis. We conceptualized this structure as inexpensively as we could think of and it still ended up costing more than $400,000 or around $500/sf.
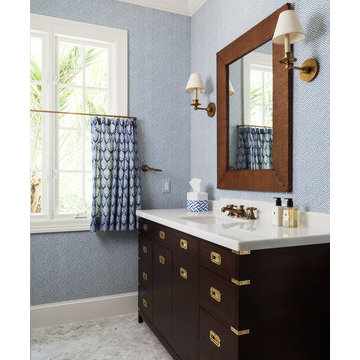

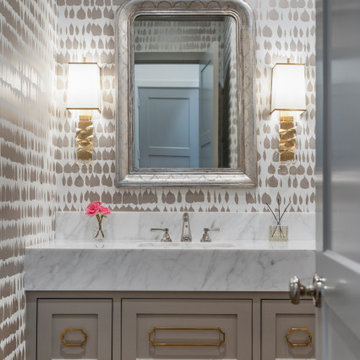
 Design DCA
Powder bath anchored by a floating vanity in a warm greige paint with applied panel molding and brass campaign style pulls, topped with a thick Carrara marble slab with an undermount sink and polished nickel widespread faucet
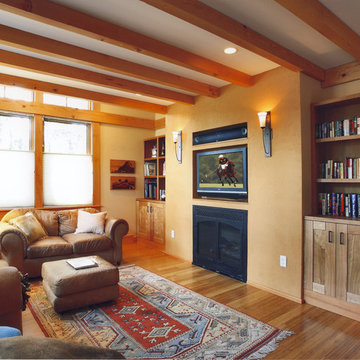

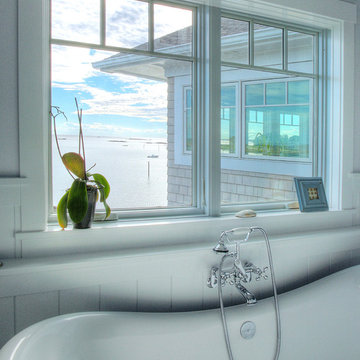

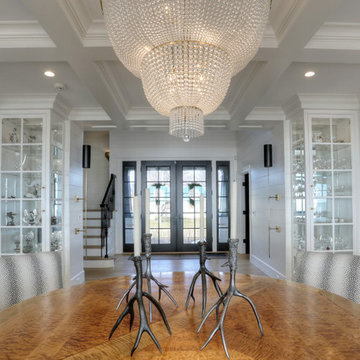 CK Architects
Russell Campaigne
Large transitional light wood floor great room photo in Bridgeport with white walls
Large transitional light wood floor great room photo in Bridgeport with white walls

 M3LD
M3LDKirsten Hepburn
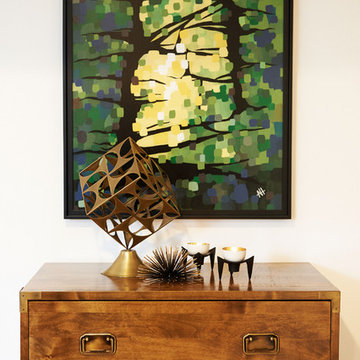
Mid-sized minimalist master concrete floor bedroom photo in Salt Lake City with white walls and no fireplace
Mid-sized minimalist master concrete floor bedroom photo in Salt Lake City with white walls and no fireplace
 Baer's Furniture
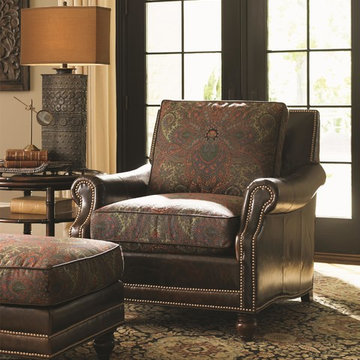
Casual doesn't mean dressed-down. It means comfort that feels fabulous and makes your living room a welcoming place for you and your family. The Shoal Creek chair provides just that, the plush comfort and sophisticated, traditional look you desire. Cushions filled with duck down and blended polyester fiber softly hug your form as you relax. Dressing up this comfortable piece are traditional rolled arms, and nailhead studs along the arm and back border. Elegant turned wood legs complete the look.
 Pam jensen photography
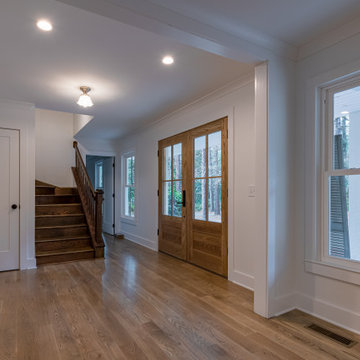
Photo shoot of beautifully renovation historic home in the Sandhills of NC. A lovely home, I could not get enough of. Without a doubt, professional photos are the most critical component of an online marketing campaign for Builders, Designers, Real Estate Agents and Sellers. This stunning home is an example of superior renovation and design. Renovation by Copper and Walnut Interior Designers and construction by Latitude Builders.
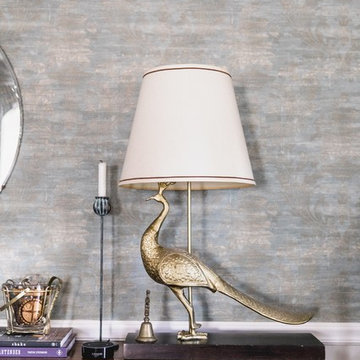
 Michelle Gage | Interior Designer
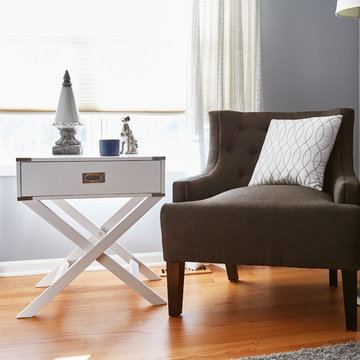
photos: Carina Romano for Apartment Therapy
Mid-sized 1960s light wood floor and brown floor enclosed dining room photo in Philadelphia with blue walls and no fireplace
Mid-sized 1960s light wood floor and brown floor enclosed dining room photo in Philadelphia with blue walls and no fireplace
 CK Architects
Russell Campaigne, AIA
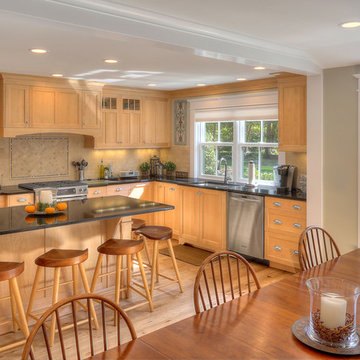
Large cottage l-shaped medium tone wood floor eat-in kitchen photo in Bridgeport with an undermount sink, shaker cabinets, medium tone wood cabinets, granite countertops, beige backsplash, ceramic backsplash, stainless steel appliances and an island
Large cottage l-shaped medium tone wood floor eat-in kitchen photo in Bridgeport with an undermount sink, shaker cabinets, medium tone wood cabinets, granite countertops, beige backsplash, ceramic backsplash, stainless steel appliances and an island

 Robinson Home
The Robinson Home rooms at the 2017 Historic Macon Design, Wine, Dine Decorator Show House in Macon, GA.
Photo: Will Robinson - Robinson Home
Example of a small transitional guest medium tone wood floor and orange floor bedroom design in Atlanta with beige walls
Example of a small transitional guest medium tone wood floor and orange floor bedroom design in Atlanta with beige walls
 CK Architects
Russell Campaigne
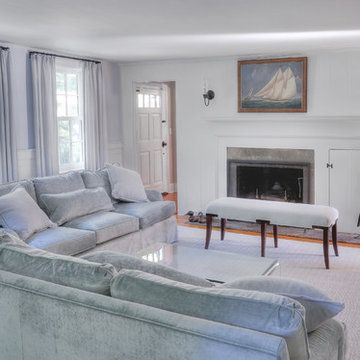
Example of a mid-sized farmhouse formal and enclosed medium tone wood floor living room design in New York with blue walls, a standard fireplace, a stone fireplace and no tv
Example of a mid-sized farmhouse formal and enclosed medium tone wood floor living room design in New York with blue walls, a standard fireplace, a stone fireplace and no tv
52