
Search results for "Campaigner web" in Home Design Ideas

 Nathan Fell Architecture
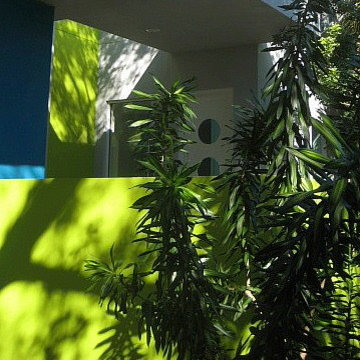
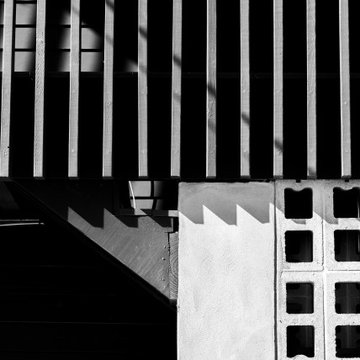
Inspiration for a mid-sized modern gray two-story gable roof remodel in New Orleans with a shingle roof and a gray roof


Find the right local pro for your project

 User
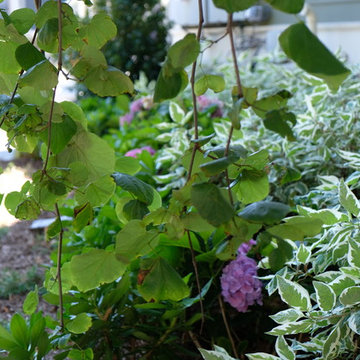
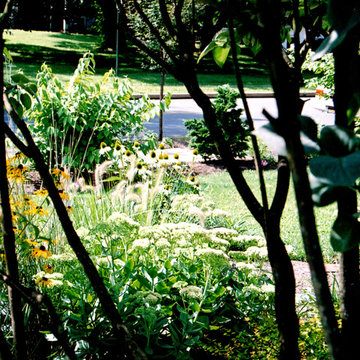
UserThe goal of this landscape design and build project was to mitigate run-off from a steep hillside as well as to beautify the front foundation planting at a condo complex in South Boston. This design features a traditional approach to the front walkway using a mix of evergreen and deciduous shrubs, an oramental weeping tree, and a mix of perennials. Along the slope, our approach was to utilize a mix of grasses to hold soil and also to create swathes of color during the Fall season. Designed and built by Skyline Landscapes, LLC.
 Actual-Size Architecture
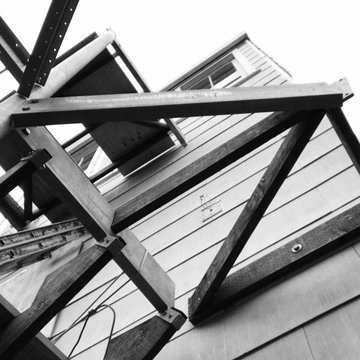
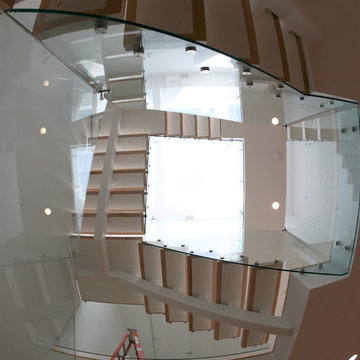
Connection to house at mid-landing
Staircase - small contemporary wooden floating metal railing staircase idea in San Francisco
Staircase - small contemporary wooden floating metal railing staircase idea in San Francisco









 Studio Terpeluk
In collaboration with Monica Viarengo Landscape Design
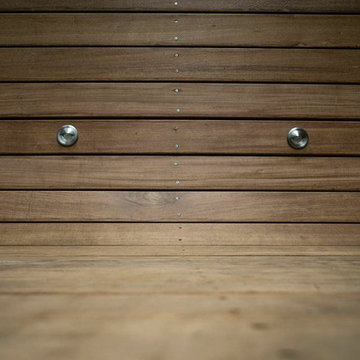
Deck - small contemporary deck idea in San Francisco
Deck - small contemporary deck idea in San Francisco

 Garrett Concepts
Small transitional single-wall wet bar photo in Chicago with an undermount sink and concrete countertops
 Via Flora Landscapes
Paver patio and pergola for relaxing and sharing family meals. Raised beds and trellis for vegetable and flower gardening all season long.
Design ideas for a mid-sized traditional full sun backyard concrete paver landscaping in Raleigh with a pergola.
Design ideas for a mid-sized traditional full sun backyard concrete paver landscaping in Raleigh with a pergola.

 Sun Marble
SILHOUETTE – MV628
Boldness that feels vintage and sophisticated. Silhouette’s rich, sable base is anchored by clean white marbling for a dramatic, yet grounding effect.

 Roe Anne White Photography
VITAL - Westmont Ridley-Tree Museum of Art - 2015 -- © Roe Anne White Photography . a variety of sizes, framed and unframed, is available . editions of 10.
w a v e @ p o r c h . sept 7 - oct 31, 2018 . opening reception sept 8 from 3:00 - 5:00 . 3823 santa claus lane . carpinteria, ca

 Hush House
Trim+Edge is a custom mid-century modern residential landscape remodel in East Austin, Texas (78702). Designed by Hush House, the project transforms a sloped residential lot into three functional outdoor zones using a slatted steel retaining wall, a pea gravel courtyard, and a shaded patio lounge.
2. Design Challenge & Architectural Solution
The Challenge: Leveling a sloped backyard lot to create usable, multi-functional outdoor living spaces for family gathering and entertaining.
The Solution: Installing a low-profile, slatted steel retaining structure to level the upper lawn while creating a seamless step-down transition into a pea gravel courtyard and shaded patio lounge directly adjacent to the main home.
3. Key Architectural Features & Materials
Slatted Steel Retaining Wall: A custom steel retaining structure that encases, levels, and elevates the upper lawn area.
Pea Gravel Courtyard: A low-maintenance gravel patio designed for flexible seating, dining, and casual outdoor entertaining.
Shaded Patio Lounge: An oversized covered seating area situated right next to the house for all-day shade and comfort.
Three-Zone Functional Layout: A layered landscape plan designed to activate distinct areas for concurrent family activities and large social gatherings.

35