
Search results for "Campus expansion" in Home Design Ideas

 DeBaker Design Group, Ltd.
This sweet potting shed is part of the expansive organic family garden.
Photos by Katie Basil Photography
Shed - mid-sized farmhouse one-story wood gray shed idea in Milwaukee with a hip roof and a shingle roof
Shed - mid-sized farmhouse one-story wood gray shed idea in Milwaukee with a hip roof and a shingle roof

 User
Origins Project Located on the SFU Campus on Burnaby Mountain. A collection of 75 Condos and Lofts Featuring Nichiha Fibre-Cement Cladding.
Huge contemporary gray three-story concrete fiberboard flat roof idea in Vancouver
Huge contemporary gray three-story concrete fiberboard flat roof idea in Vancouver
 User
Feature Wall Details
Huge contemporary gray three-story concrete fiberboard flat roof idea in Vancouver
Huge contemporary gray three-story concrete fiberboard flat roof idea in Vancouver
Find the right local pro for your project
 User
A Close up of the Feature Wall Lattice Details
Inspiration for a huge contemporary gray three-story concrete fiberboard flat roof remodel in Vancouver
Inspiration for a huge contemporary gray three-story concrete fiberboard flat roof remodel in Vancouver
 User
Installation in progress - A Better Perspective of the Grand Scale of the Project.
Example of a huge trendy gray three-story concrete fiberboard flat roof design in Vancouver
Example of a huge trendy gray three-story concrete fiberboard flat roof design in Vancouver
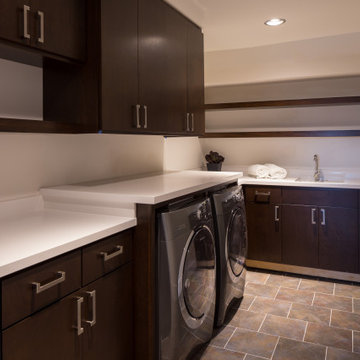
 AE3 Architects + Project Managers
Dedicated laundry room - huge modern galley dedicated laundry room idea in San Francisco with an undermount sink, flat-panel cabinets, dark wood cabinets, beige walls, a side-by-side washer/dryer and white countertops
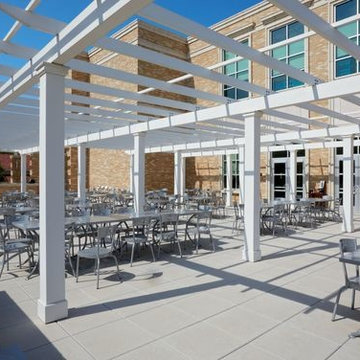
 Walpole Outdoors
An impressive expanse of rooftop pergolas on the campus of Texas Christian University in Fort Worth, Texas.
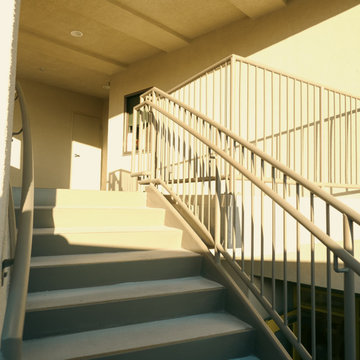
Home design - contemporary home design idea in Boston
Home design - contemporary home design idea in Boston

Sponsored
Columbus, OH
Free consultation for landscape design!

Peabody Landscape Group
Franklin County's Reliable Landscape Design & Contracting

 User
Architecturally significant 1930's art deco jewel designed by noted architect Hervey Clark, whose projects include the War Memorial in the Presidio, the US Consulate in Japan, and several buildings on the Stanford campus. Situated on just over 3 acres with 4,435 sq. ft. of living space, this elegant gated property offers privacy, expansive views of Ross Valley, Mt Tam, and the bay. Other features include deco period details, inlaid hardwood floors, dramatic pool, and a large partially covered deck that offers true indoor/outdoor living.
 User
Architecturally significant 1930's art deco jewel designed by noted architect Hervey Clark, whose projects include the War Memorial in the Presidio, the US Consulate in Japan, and several buildings on the Stanford campus. Situated on just over 3 acres with 4,435 sq. ft. of living space, this elegant gated property offers privacy, expansive views of Ross Valley, Mt Tam, and the bay. Other features include deco period details, inlaid hardwood floors, dramatic pool, and a large partially covered deck that offers true indoor/outdoor living.



Sponsored
Plain City, OH

The Creative Kitchen Company
Columbus Area Kitchen Remodeling and Refacing Professional
 User
Architecturally significant 1930's art deco jewel designed by noted architect Hervey Clark, whose projects include the War Memorial in the Presidio, the US Consulate in Japan, and several buildings on the Stanford campus. Situated on just over 3 acres with 4,435 sq. ft. of living space, this elegant gated property offers privacy, expansive views of Ross Valley, Mt Tam, and the bay. Other features include deco period details, inlaid hardwood floors, dramatic pool, and a large partially covered deck that offers true indoor/outdoor living.
 User
Architecturally significant 1930's art deco jewel designed by noted architect Hervey Clark, whose projects include the War Memorial in the Presidio, the US Consulate in Japan, and several buildings on the Stanford campus. Situated on just over 3 acres with 4,435 sq. ft. of living space, this elegant gated property offers privacy, expansive views of Ross Valley, Mt Tam, and the bay. Other features include deco period details, inlaid hardwood floors, dramatic pool, and a large partially covered deck that offers true indoor/outdoor living.
 User
Architecturally significant 1930's art deco jewel designed by noted architect Hervey Clark, whose projects include the War Memorial in the Presidio, the US Consulate in Japan, and several buildings on the Stanford campus. Situated on just over 3 acres with 4,435 sq. ft. of living space, this elegant gated property offers privacy, expansive views of Ross Valley, Mt Tam, and the bay. Other features include deco period details, inlaid hardwood floors, dramatic pool, and a large partially covered deck that offers true indoor/outdoor living.
 User
Architecturally significant 1930's art deco jewel designed by noted architect Hervey Clark, whose projects include the War Memorial in the Presidio, the US Consulate in Japan, and several buildings on the Stanford campus. Situated on just over 3 acres with 4,435 sq. ft. of living space, this elegant gated property offers privacy, expansive views of Ross Valley, Mt Tam, and the bay. Other features include deco period details, inlaid hardwood floors, dramatic pool, and a large partially covered deck that offers true indoor/outdoor living.

Sponsored
Columbus, OH

Trish Takacs Design
Award Winning & Highly Skilled Kitchen & Bath Designer in Columbus
 User
Architecturally significant 1930's art deco jewel designed by noted architect Hervey Clark, whose projects include the War Memorial in the Presidio, the US Consulate in Japan, and several buildings on the Stanford campus. Situated on just over 3 acres with 4,435 sq. ft. of living space, this elegant gated property offers privacy, expansive views of Ross Valley, Mt Tam, and the bay. Other features include deco period details, inlaid hardwood floors, dramatic pool, and a large partially covered deck that offers true indoor/outdoor living.
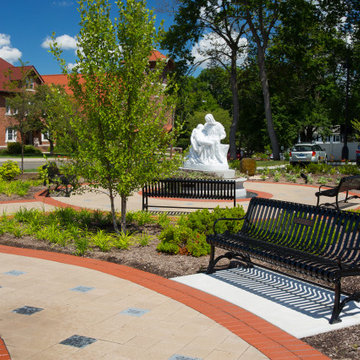
 To Design, LLC
At St. Paul Parish, To Design worked with a building committee to design and implement a major campus expansion, which included a gathering space, prayer garden, promenade, and open lawn.
 User
Architecturally significant 1930's art deco jewel designed by noted architect Hervey Clark, whose projects include the War Memorial in the Presidio, the US Consulate in Japan, and several buildings on the Stanford campus. Situated on just over 3 acres with 4,435 sq. ft. of living space, this elegant gated property offers privacy, expansive views of Ross Valley, Mt Tam, and the bay. Other features include deco period details, inlaid hardwood floors, dramatic pool, and a large partially covered deck that offers true indoor/outdoor living.
1