
Search results for "Campus expansion" in Home Design Ideas

 Siding & Windows Group Ltd
Beautiful Modern Home Remodel, Siding done by Siding & Windows Group Ltd. We installed HardiePanel Vertical 4x8 Smooth Boards in ColorPlus Technology Color Cobble Stone on the sides of the home and Custom Metal trim.



 Cultivar Landscape Architecture (Formerly Roche+Ro
Bernard Andre
Example of a trendy home design design in San Francisco
Example of a trendy home design design in San Francisco
Find the right local pro for your project

 Kevin Spence Architect, AIA
Entry Catwalk
Photo: Rob Ferguson
Mid-sized urban front door photo in Seattle with orange walls
Mid-sized urban front door photo in Seattle with orange walls

 Ketti Kupper Conscious Life Design
photo by Ketti Kupper
This is an example of a large eclectic partial sun side yard stone garden path in Los Angeles.
This is an example of a large eclectic partial sun side yard stone garden path in Los Angeles.
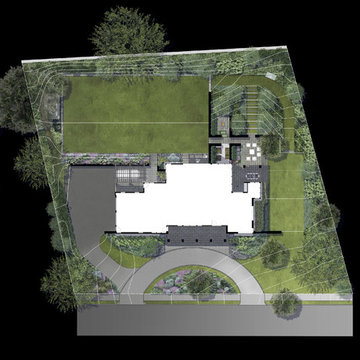
 Matthew Cunningham Landscape Design LLC
Trendy home design photo in Boston
Trendy home design photo in Boston

 TVL Creative Ltd.
When a client tells us they’re a mid-century collector and long for a kitchen design unlike any other we are only too happy to oblige. This kitchen is saturated in mid-century charm and its custom features make it difficult to pin-point our favorite aspect!
Cabinetry
We had the pleasure of partnering with one of our favorite Denver cabinet shops to make our walnut dreams come true! We were able to include a multitude of custom features in this kitchen including frosted glass doors in the island, open cubbies, a hidden cutting board, and great interior cabinet storage. But what really catapults these kitchen cabinets to the next level is the eye-popping angled wall cabinets with sliding doors, a true throwback to the magic of the mid-century kitchen. Streamline brushed brass cabinetry pulls provided the perfect lux accent against the handsome walnut finish of the slab cabinetry doors.
Tile
Amidst all the warm clean lines of this mid-century kitchen we wanted to add a splash of color and pattern, and a funky backsplash tile did the trick! We utilized a handmade yellow picket tile with a high variation to give us a bit of depth; and incorporated randomly placed white accent tiles for added interest and to compliment the white sliding doors of the angled cabinets, helping to bring all the materials together.
Counter
We utilized a quartz along the counter tops that merged lighter tones with the warm tones of the cabinetry. The custom integrated drain board (in a starburst pattern of course) means they won’t have to clutter their island with a large drying rack. As an added bonus, the cooktop is recessed into the counter, to create an installation flush with the counter surface.
Stair Rail
Not wanting to miss an opportunity to add a touch of geometric fun to this home, we designed a custom steel handrail. The zig-zag design plays well with the angles of the picket tiles and the black finish ties in beautifully with the black metal accents in the kitchen.
Lighting
We removed the original florescent light box from this kitchen and replaced it with clean recessed lights with accents of recessed undercabinet lighting and a terrifically vintage fixture over the island that pulls together the black and brushed brass metal finishes throughout the space.
This kitchen has transformed into a strikingly unique space creating the perfect home for our client’s mid-century treasures.

Sponsored
Columbus, OH

Trish Takacs Design
Award Winning & Highly Skilled Kitchen & Bath Designer in Columbus

 Hornbeam Customs
This piece of structural woodworking is made from solid red oak with a Shou Sugi Ban (or Yakisugi) finish.
Specifically, this example is 23 feet tall. However, being that it can be custom fitted to any dimensions.
Alternate designs are also an option.
If you can dream it, we can build it!

 Louis Fusco Landscape Architects
Contrasting textures: The entry court brick wall provides a balanced separation between the arrival courtyard and meadow.
Inspiration for a mid-sized traditional partial sun backyard concrete paver garden path in New York for spring.
Inspiration for a mid-sized traditional partial sun backyard concrete paver garden path in New York for spring.


 Customatic.com
project type: new construction
architect: jones studio
location: paradise valley, az
date: winter 2004
area: 32,000 sf
Example of a minimalist exterior home design in Phoenix
Example of a minimalist exterior home design in Phoenix

 Accoya Wood
Accoya was selected as the ideal material for this breathtaking home in West Vancouver. Accoya was used for the railing, siding, fencing and soffits throughout the property. In addition, an Accoya handrail was specifically custom designed by Upper Canada Forest Products.
Design Duo Matt McLeod and Lisa Bovell of McLeod Bovell Modern houses switched between fluidity, plasticity, malleability and even volumetric design to try capture their process of space-making.
Unlike anything surrounding it, this home’s irregular shape and atypical residential building materials are more akin to modern-day South American projects that stem from their surroundings to showcase concrete’s versatility. This is why the Accoya was left in its rough state, to accentuate the minimalist and harmonious aesthetics of its natural environment.
Photo Credit: Martin Tessler

 Belknap Landscape Company
Inspiration for a huge farmhouse full sun front yard stone garden path in Boston for summer.

Sponsored
Columbus, OH
Free consultation for landscape design!

Peabody Landscape Group
Franklin County's Reliable Landscape Design & Contracting

 James Denton Design
jamesdentondesign
Minimalist wooden u-shaped dark wood floor staircase photo in San Diego with white walls and wooden risers
Minimalist wooden u-shaped dark wood floor staircase photo in San Diego with white walls and wooden risers

 I\E\E Landscape Office
A beautiful enclosed courtyard with a perfect set of constraints. A serviceberry tree breaks up a concrete wall and a steel planter is very present but is efficient in scale leaving room for a a path between the house and the garage and a small patio.
(Work created by I\E\E founder Matt Olson for his former studio RO/LU)
 Murphy Signature Homes
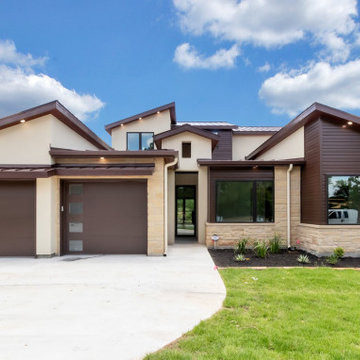
This Murphy Signature Homes, luxurious 4 bed, 5 bath modern and contemporary home with unique architecture is nestled on a circle drive in the popular Traditions community. Features include the 'Teryn - A' floor plan, 2 tankless water heaters, 2 AC units with climate controlled zones, upgraded interior doors with 8’ thresholds, open floor plan, wood tread on stairs, expansive windows to let in natural light and much more!
Included in the amazing floor plan is a study downstairs, bonus flex room upstairs & downstairs, and a covered terrance on the second story as well. The master bathroom features double vanities, a free standing tub, glass shower, private toilet area, and large walk in closet. All of the bedrooms have access to a full bathroom! A mud room with lockers is conveniently connected to the garage, and the laundry room includes a sink, counter space, and cabinets for added storage.
The living room boasts of 18 ft ceilings and quad sliding glass doors that connect to the oversized back patio where you can entertain guests with outdoor living area and a grill. The green belt behind the home gives added privacy. Complete with wrought iron fencing, a two car garage, and a third garage designed to hold a golf cart, this could be your new home sweet home! It's just a brief walk away from Traditions Club, Traditions' Nicklaus Design golf course, a burgeoning town center, the region's best-in-class corporate campus and all cultural, wellness and culinary amenities befitting a world-class private club. It is also just a 5 minute drive to a Pre-K - 12th grade private school - Brazos Christian School.

 Gensburg Toniolo Harting Architects
John Toniolo Architect
Jeff Harting
North Shore Architect
Custom Home, Modern Farmhouse
Michigan Architect
Example of a large country front yard patio design in Chicago with a black front door, decking and a roof extension
Example of a large country front yard patio design in Chicago with a black front door, decking and a roof extension

Sponsored
Plain City, OH

The Creative Kitchen Company
Columbus Area Kitchen Remodeling and Refacing Professional

 Eric Safyan / Architect PC
Mid-sized traditional brown three-story brick flat roof idea in Orange County

 The MacDowell Company
Design ideas for a large traditional partial sun front yard stone driveway in Boston.
Design ideas for a large traditional partial sun front yard stone driveway in Boston.


7