
Search results for "Campus expansion" in Home Design Ideas


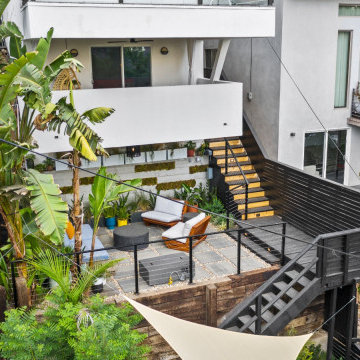
 Bela Development
Scandinavian Exterior Design
Inspiration for a scandinavian exterior home remodel in Los Angeles
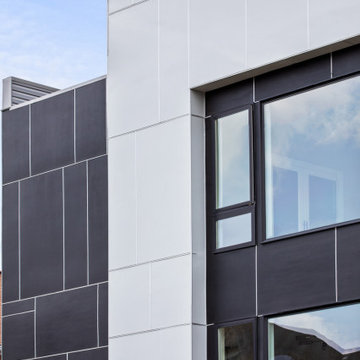
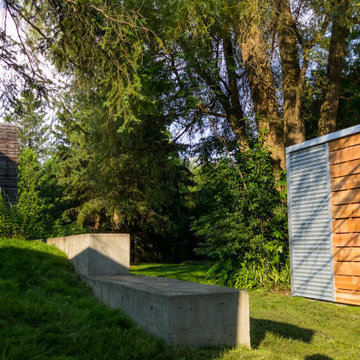
Inspiration for a scandinavian exterior home remodel in Los Angeles


Find the right local pro for your project



 F13 Design Studio, LLC
This illustration of University Center showcases the full layout of the large 23-acre development in Rock Hill, SC. Our rendering provides a comprehensive visual for where the hotels, restaurants, residential homes, Winthrop University student housing, and sports complex will be developed.
F13 used SketchUp, 3DS Max, Corona Renderer, Photoshop, and ArionFX for the modeling and renderings of this project.



Sponsored
Columbus, OH

Trish Takacs Design
Award Winning & Highly Skilled Kitchen & Bath Designer in Columbus



 Blue Hibiscus Gardens
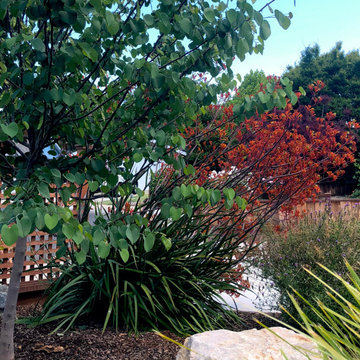
Inspiration for a mediterranean full sun front yard flower bed in San Francisco.



 Decor Republic
Located in Clear Water Bay in Hong Kong, which has all the nature surroundings and quiet environment. The apartment itself has a large window in the living room with a stunning green mountain view. The interior design based on simple nature feelings and well using the natural light to bright up the whole space. The owner is a book lover, he needs a lot of storage for the books. With the size of the shelf and the LED light behind the bookshelf, the library wall becomes the focus of the house.



Sponsored
Plain City, OH

The Creative Kitchen Company
Columbus Area Kitchen Remodeling and Refacing Professional



 Gurley's Azalea Garden
Clifton E. Gurley III
Design ideas for a large traditional shade backyard stone garden path for summer.
Design ideas for a large traditional shade backyard stone garden path for summer.

Sponsored
Westerville, OH

Inspired Closets Columbus
Innovative & Creative Custom Closet Designer Servicing Franklin County

 Susan Yeley Homes
This gem of a house was built in the 1950s, when its neighborhood undoubtedly felt remote. The university footprint has expanded in the 70 years since, however, and today this home sits on prime real estate—easy biking and reasonable walking distance to campus.
When it went up for sale in 2017, it was largely unaltered. Our clients purchased it to renovate and resell, and while we all knew we'd need to add square footage to make it profitable, we also wanted to respect the neighborhood and the house’s own history. Swedes have a word that means “just the right amount”: lagom. It is a guiding philosophy for us at SYH, and especially applied in this renovation. Part of the soul of this house was about living in just the right amount of space. Super sizing wasn’t a thing in 1950s America. So, the solution emerged: keep the original rectangle, but add an L off the back.
With no owner to design with and for, SYH created a layout to appeal to the masses. All public spaces are the back of the home--the new addition that extends into the property’s expansive backyard. A den and four smallish bedrooms are atypically located in the front of the house, in the original 1500 square feet. Lagom is behind that choice: conserve space in the rooms where you spend most of your time with your eyes shut. Put money and square footage toward the spaces in which you mostly have your eyes open.
In the studio, we started calling this project the Mullet Ranch—business up front, party in the back. The front has a sleek but quiet effect, mimicking its original low-profile architecture street-side. It’s very Hoosier of us to keep appearances modest, we think. But get around to the back, and surprise! lofted ceilings and walls of windows. Gorgeous.
80