
Search results for "Can easily" in Home Design Ideas
 HELMÜT
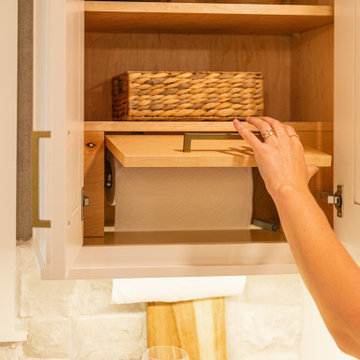
A custom Paper Towel dispenser designed and executed by the HELMUT team.
Kitchen pantry - mid-sized french country galley light wood floor kitchen pantry idea with an undermount sink, shaker cabinets, white cabinets, quartz countertops, beige backsplash, stone tile backsplash, stainless steel appliances, an island and white countertops
Kitchen pantry - mid-sized french country galley light wood floor kitchen pantry idea with an undermount sink, shaker cabinets, white cabinets, quartz countertops, beige backsplash, stone tile backsplash, stainless steel appliances, an island and white countertops

 RoomSketcher
Take your accessories to the next level, and go for an accent wall with mint green tiles, paired with green curtains. By choosing tiles that cross over several hues, you are not bound by what the flair of the day is – rather you set your kitchen up for a more timeless look. Curtains can easily be changed out depending on what’s trending.

 Moss Yaw Design studio
Minimal grout lines at well-aligned fixtures create a sense of continuity at 24x24 rectified wall tiles. The dimensional tiles add a playful design element to the modern geometry of the mid century home.
Find the right local pro for your project


 Endless Ideas Interiors Inc.
A pair of custom cube ottomans fit nicely under the red console table. They can be easily moved around the room to serve as a footrest or extra seating.
Photo credit: Stephanie Brown Photography

 Patrick A. Finn, Ltd
Bridge faucets, much like this Artecco two handle bridge kitchen faucet, add a nice metallic pop above the sink and can easily become one of the kitchen focal points.
Photography by Janee Hartman.

 MAC Flooring & Interiors
Inspiration for a large timeless porcelain tile kitchen/dining room combo remodel in Orange County with beige walls



 Dragonfly Tile & Stone Works, Inc.
This shower tile design was inspired by the mural artist's work in the surrounding bath which featured a cherry tree theme. The glass mosaics (Oceanside Glass Tile) are a custom blend and the cherry tree was made by Dragonfly out of marble, scribed into the glass mosaic but left proud for a relief effect. Floor and ceiling also marble mosaics.

 Mary Beth Williams, HOWSE
This is my only dining area. I needed to maximize the seating capacity but still allow an openness between both living and kitchen. The dining table was made locally in Arkansas by one of our vendors at Howse. I love how they sealed it with polyurethane so my kids messes can be cleaned up easily without fear of ruining the finish. The light fixture was off center in the bay window area, so I had the hole patches and placed a more linear chandelier to anchor the space.

 TurnerBuilt
Creating additional storage spaces for things that we want to easily accessable, like cookbooks and pots and pans can be a challange.
Example of a large classic u-shaped light wood floor open concept kitchen design in San Francisco with a farmhouse sink, raised-panel cabinets, white cabinets, wood countertops, beige backsplash, stone tile backsplash, paneled appliances and an island
Example of a large classic u-shaped light wood floor open concept kitchen design in San Francisco with a farmhouse sink, raised-panel cabinets, white cabinets, wood countertops, beige backsplash, stone tile backsplash, paneled appliances and an island


 Serquis + Associates Landscape Architecture
Inspiration for a contemporary landscaping in Albuquerque.

 Lighthouse Outdoor Lighting of Indianapolis
Tree illumination using in-ground LED up lights that sit flush in the grass, so they can easily be passed over by a lawn mower.
Tim Ryan
This is an example of a traditional landscaping in Indianapolis.
This is an example of a traditional landscaping in Indianapolis.


 Doug Mockett & Company, Inc.
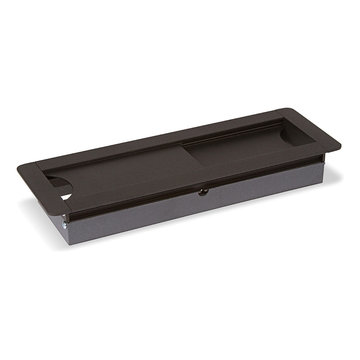
Rectangular grommet housing allows cabling to run up through a desk for access on the surface level. Sliding doors easily adjust to whatever size the job demands. Slide all the way closed for minimal pass-through on either end, or slide both doors all the way open for serious cable management options. High density cable bundling can pass through either end with ease. Or simply use for access paneling to reach controls under the surface level.
 Brooklyn City Furniture
W84 D36 H31 | SEAT H17.5 in
W214 D92 H79 | SEAT H45 cm
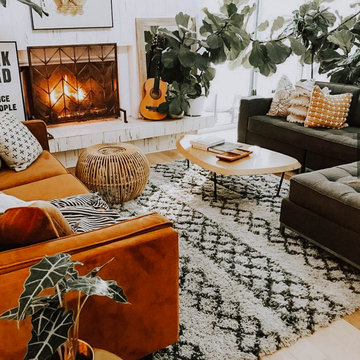
The Adelaide Sofa is a classic club sofa frame that harkens back to Mid-century archetypes. Structured side cushions lend a vintage look, and provide added comfort. The solid, tapered-wood legs can be easily removed and reattached, allowing this sofa to fit through tight spaces. The sofa frame and legs are FSC®-Certified wood, in support of responsible forest management. The Sofa matches perfectly with the Adelaide Bi-Sectional.
 Your Nest By Design, Robin Kelley
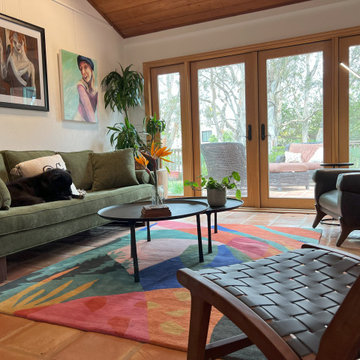
To work with existing architectural features of the home - which had both a Spanish influence with terracotta tile and midcentury modern bones, I chose a blend of midcentury modern inspired new furniture with earthy eclectic woods, metals, and leathers. The client is an artist, so a gallery wall was created with an art hanging bar and cable system so that he can switch out the collection easily.
 MAKHNO studio
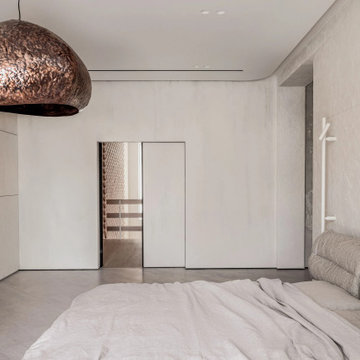
From “her” bedroom, dressing room, and bathroom, you can easily deduce what her favourite colour is. While working on these areas of the project, our artists were drowning in the pink glaze. After all, there are original tiles, light in each zone, and even a washbasin — all of our design and production. Above the bed, the KVITKA lamp is blooming. We believe that this model brings happiness and harmony to the owners of the space. The corrugated glass of the shower cabin was chosen until the gradient became perfect. Every detail is important.

Sponsored
Sunbury, OH

J.Holderby - Renovations
Franklin County's Leading General Contractors - 2X Best of Houzz!

 OVOLO Interiors
A new design was created for the light-filled great room including new living room furniture, lighting, and artwork for the room that coordinated with the beautiful hardwood floors, brick walls, and blue kitchen cabinetry.
 Doug Mockett & Company, Inc.
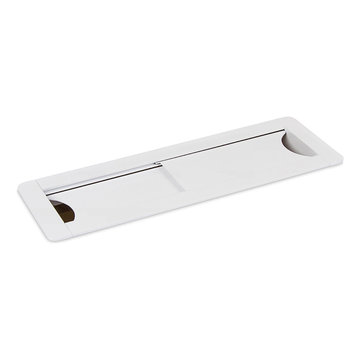
Rectangular grommet housing allows cabling to run up through a desk for access on the surface level. Sliding doors easily adjust to whatever size the job demands. Slide all the way closed for minimal pass-through on either end, or slide both doors all the way open for serious cable management options. High density cable bundling can pass through either end with ease. Or simply use for access paneling to reach controls under the surface level.
 VantageVue
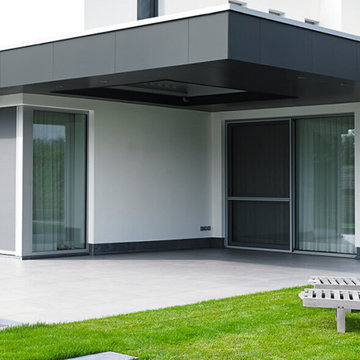
The Aero is a louvered roof that can be perfectly added on to new or existing constructions. The roof structure blends in seamlessly with your house, which keeps it faithful to the architectural plan. This pergola with tilting louvers always creates a pleasant environment on your patio.
It only takes a minute to choose the ideal amount of light and ventilation entering. The louvered roof lets you outsmart the rain easily.
Contact VantageVue today to get more details on our AERO Pergola!
218