
Search results for "Canada's" in Home Design Ideas

 Armoires Tardif
Trendy light wood floor and beige floor kitchen photo in Montreal with an undermount sink, flat-panel cabinets, black backsplash, glass sheet backsplash, stainless steel appliances and an island
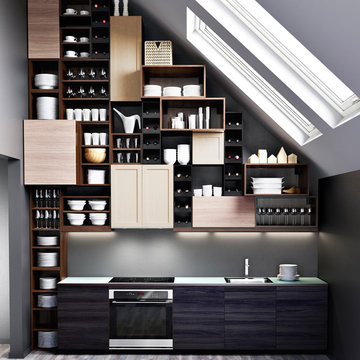
 IKEA Canada
IKEA SKETION Kitchen – TINGSRYD Black Wood Effect Doors
Inspiration for an eclectic kitchen remodel in Other
Inspiration for an eclectic kitchen remodel in Other

 Wanda Ely Architect Inc.
The tile makes a fun, bold statement in the bathroom - a niche is perfectly aligned to the grout lines with shelves for shampoos and soaps.
Mid-sized danish 3/4 gray tile, multicolored tile, pink tile and white tile porcelain tile and multicolored floor corner shower photo in Toronto with flat-panel cabinets, white cabinets, white walls, a vessel sink, solid surface countertops and white countertops
Mid-sized danish 3/4 gray tile, multicolored tile, pink tile and white tile porcelain tile and multicolored floor corner shower photo in Toronto with flat-panel cabinets, white cabinets, white walls, a vessel sink, solid surface countertops and white countertops
Find the right local pro for your project


 User
UserLindsay Nichols

Inspiration for a mid-sized transitional formal and open concept dark wood floor and brown floor living room remodel in Calgary with no tv, gray walls and no fireplace
Inspiration for a mid-sized transitional formal and open concept dark wood floor and brown floor living room remodel in Calgary with no tv, gray walls and no fireplace



 Fawdry Homes Ltd
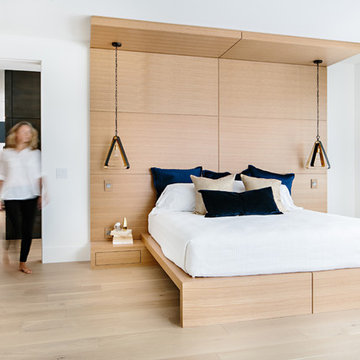
A custom hand built bed, with feature pendant lights.
Photographer = www.jonadrian.com
Bedroom - contemporary light wood floor and beige floor bedroom idea in Other with white walls and no fireplace
Bedroom - contemporary light wood floor and beige floor bedroom idea in Other with white walls and no fireplace
 Astro Design Inc.

This old tiny kitchen now boasts big space, ideal for a small family or a bigger gathering. It's main feature is the customized black metal frame that hangs from the ceiling providing support for two natural maple butcher block shevles, but also divides the two rooms. A downdraft vent compliments the functionality and aesthetic of this installation.
The kitchen counters encroach into the dining room, providing more under counter storage. The concept of a proportionately larger peninsula allows more working and entertaining surface. The weightiness of the counters was balanced by the wall of tall cabinets. These cabinets provide most of the kitchen storage and boast an appliance garage, deep pantry and a clever lemans system for the corner storage.
Design: Astro Design Centre, Ottawa Canada
Photos: Doublespace Photography
 Astro Design Inc.

This old tiny kitchen now boasts big space, ideal for a small family or a bigger gathering. It's main feature is the customized black metal frame that hangs from the ceiling providing support for two natural maple butcher block shevles, but also divides the two rooms. A downdraft vent compliments the functionality and aesthetic of this installation.
The kitchen counters encroach into the dining room, providing more under counter storage. The concept of a proportionately larger peninsula allows more working and entertaining surface. The weightiness of the counters was balanced by the wall of tall cabinets. These cabinets provide most of the kitchen storage and boast an appliance garage, deep pantry and a clever lemans system for the corner storage.
Design: Astro Design Centre, Ottawa Canada
Photos: Doublespace Photography
 Square One Construction

Living room - modern living room idea in Vancouver with white walls, a wood stove and a metal fireplace

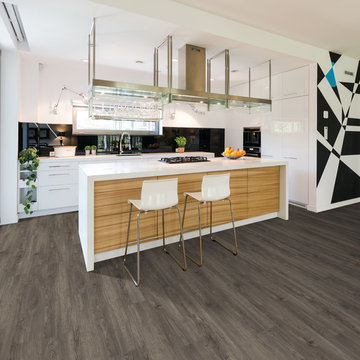
 Beaulieu Canada
Seaside Collection // Collection Seaside
- 2124 Caribbean -
Beaulieu Canada
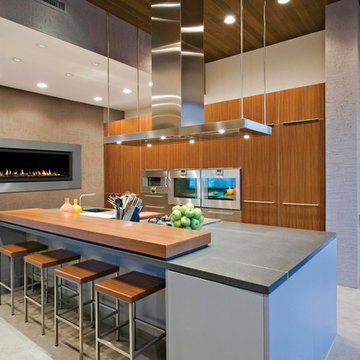
Example of a trendy l-shaped medium tone wood floor and gray floor kitchen design in Montreal with an undermount sink, flat-panel cabinets, white cabinets, black backsplash, glass sheet backsplash, paneled appliances, an island and white countertops
Example of a trendy l-shaped medium tone wood floor and gray floor kitchen design in Montreal with an undermount sink, flat-panel cabinets, white cabinets, black backsplash, glass sheet backsplash, paneled appliances, an island and white countertops



 Kenmore Homes
A welcoming nursery with Blush and White patterned ceiling wallpaper and blush painted walls let the fun animal prints stand out. White handwoven rug over the Appolo engineered hardwood flooring soften the room.
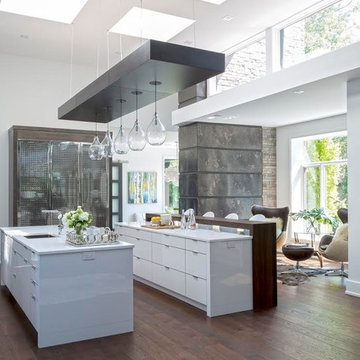
Inspiration for a contemporary galley dark wood floor open concept kitchen remodel in Other with an undermount sink, flat-panel cabinets, white cabinets and two islands
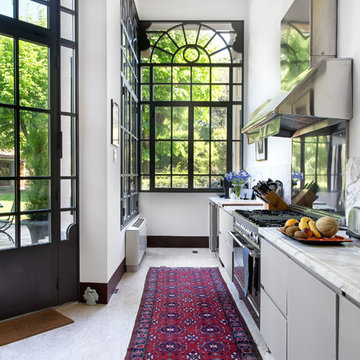
 Simone Dicosta Photographer
Trendy single-wall white floor kitchen photo in Ottawa with flat-panel cabinets, gray cabinets, stainless steel appliances, white countertops and white backsplash
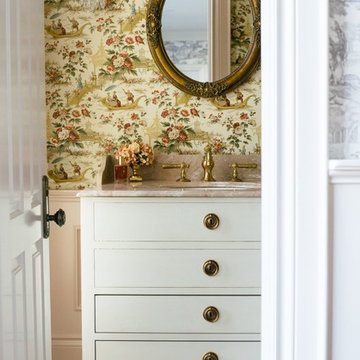
Inspiration for a french country mosaic tile floor and beige floor bathroom remodel in Toronto with white cabinets, multicolored walls, an undermount sink, brown countertops and flat-panel cabinets

Sponsored
Sunbury, OH

J.Holderby - Renovations
Franklin County's Leading General Contractors - 2X Best of Houzz!

 Paula Interiors
Dustin Halleck
Inspiration for a transitional open concept medium tone wood floor living room remodel in Chicago with gray walls
Inspiration for a transitional open concept medium tone wood floor living room remodel in Chicago with gray walls
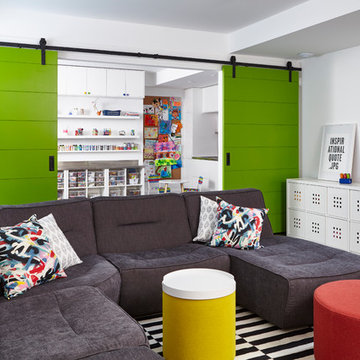
 Palmerston Design Consultants
Photographer: Valerie Wilcox
BASEMENT
Sectional – Mobilia
Carpet – IKEA
TV Unit – Structube
Storage Units – IKEA
Ottomans – Urban Mode
ART ROOM
Cabinets - IKEA
Stainless Steel Counters – Danbre
Wall Easels – Home Depot
 Wood Anchor
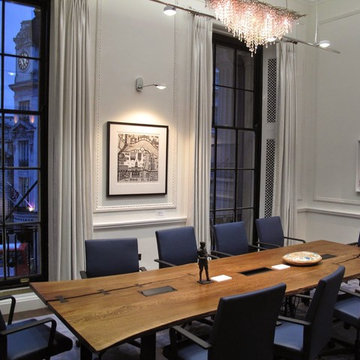
The Canada House on Trafalgar Square in London England has been undergoing a planned revitalization for the last two years.
The project, expected to be completed by November 30, 2014, will renovate and refurbish Canada House and connect it to the adjacent building at 2-4 Cockspur Street, which will also be upgraded.
We were awarded the opportunity to build a unique table that would represent the province of Manitoba in the Canada House as its revitalization initiative to represent Canadian artists and designers to the world.
The table itself was built from a 200+ year old salvaged Manitoba Oak tree cut on our sawmill to retain the live edges. We carefully selected pieces to incorporate some beautiful natural cracks where Walnut butterfly keys were incorporated for structural integrity.
The stain was carefully custom mixed in-house to match the other surrounding furnishings in the room the table is destined to be in. The electrical power data modules we’re sent to us direct from the Foreign Affairs and International Trade Canada and counter sunk into the table for a flush design.
We built the custom steel leg and leg structure accommodating for the heft weight of the tabletop.
Lastly the table was packaged according to ISPM 15 certified packaging for oversees export requirements.
Design specs: 144”W x 48”D x 29”H x 1.5”T live edge Manitoba salvaged Oak table with custom Walnut stain colour finished with OSMO Hardwax Polyx Oil.
2015 © Ray Chan Photo, All Rights Reserved
Canada House Manitoba Room photos via The Canada House
19