
Search results for "Candidates" in Home Design Ideas

 Sal's Construction LLC
Decisively Candid
Example of a mid-sized beach style galley medium tone wood floor eat-in kitchen design in New York with a drop-in sink, raised-panel cabinets, white cabinets, laminate countertops, stainless steel appliances and no island
Example of a mid-sized beach style galley medium tone wood floor eat-in kitchen design in New York with a drop-in sink, raised-panel cabinets, white cabinets, laminate countertops, stainless steel appliances and no island

 Lucy Interior Design
Interior Design: Lucy Interior Design
Photography: SPACECRAFTING
Inspiration for a transitional light wood floor entryway remodel in Minneapolis with multicolored walls
Inspiration for a transitional light wood floor entryway remodel in Minneapolis with multicolored walls
 Sal's Construction LLC
Decisively Candid
Mid-sized beach style galley medium tone wood floor eat-in kitchen photo in New York with a drop-in sink, raised-panel cabinets, white cabinets, laminate countertops, blue backsplash, glass tile backsplash, stainless steel appliances and no island
Mid-sized beach style galley medium tone wood floor eat-in kitchen photo in New York with a drop-in sink, raised-panel cabinets, white cabinets, laminate countertops, blue backsplash, glass tile backsplash, stainless steel appliances and no island
Find the right local pro for your project
 Sal's Construction LLC
Decisively Candid
Inspiration for a mid-sized coastal galley medium tone wood floor eat-in kitchen remodel in New York with a drop-in sink, raised-panel cabinets, white cabinets, laminate countertops, blue backsplash, glass tile backsplash, stainless steel appliances and no island
Inspiration for a mid-sized coastal galley medium tone wood floor eat-in kitchen remodel in New York with a drop-in sink, raised-panel cabinets, white cabinets, laminate countertops, blue backsplash, glass tile backsplash, stainless steel appliances and no island
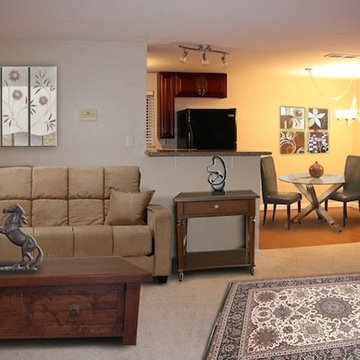
 Denver Virtual Staging Co.
"After"
Photo of listing on MLS virtually staged by www.athomevirtuallystaged.com
Photo by:
Designed to Move (in or out), LLC
Home design - mid-sized traditional home design idea in Denver
Home design - mid-sized traditional home design idea in Denver

 User
This fireplace surround is comprised of four equal sections. After careful consideration the clients whited to have this piece look as symmetrical as possible. The overall height of this piece is 10' and the width is 6', making GFRC a prime candidate for its construction.

 Window Wear Design
Photo courtesy of Let Me Be Candid Photography
Inspiration for a small transitional powder room remodel in Miami with flat-panel cabinets, white cabinets, blue walls and marble countertops
Inspiration for a small transitional powder room remodel in Miami with flat-panel cabinets, white cabinets, blue walls and marble countertops
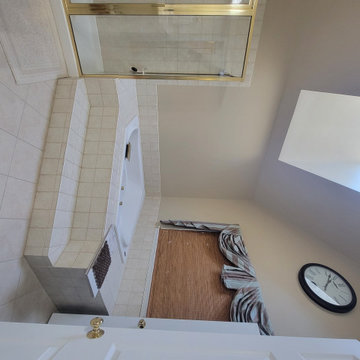
 DGK Design + Build
This original bathroom layout featured a built-in corner tub with raised tile surround and a framed glass shower enclosure. The design leaned traditional, with beige ceramic tile, brass hardware, and a heavy window treatment, making it a prime candidate for a modern refresh.
 Sal's Construction LLC
Decisively Candid
Inspiration for a mid-sized coastal galley medium tone wood floor eat-in kitchen remodel in New York with a drop-in sink, raised-panel cabinets, white cabinets, laminate countertops, blue backsplash, glass tile backsplash, stainless steel appliances and no island
Inspiration for a mid-sized coastal galley medium tone wood floor eat-in kitchen remodel in New York with a drop-in sink, raised-panel cabinets, white cabinets, laminate countertops, blue backsplash, glass tile backsplash, stainless steel appliances and no island
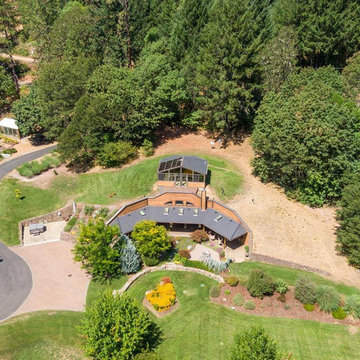


 Bluewater Construction Group Inc.
With the water flowing from the side of the pool and the raised spa it puts you in that zen like state of mind. Look at the deck and back splash design and it pulls this pool together very nicely.

 Brittany Paige Interior Design
Let Me Be Candid Photography
Example of a mid-sized classic guest carpeted and beige floor bedroom design in Miami with beige walls
Example of a mid-sized classic guest carpeted and beige floor bedroom design in Miami with beige walls
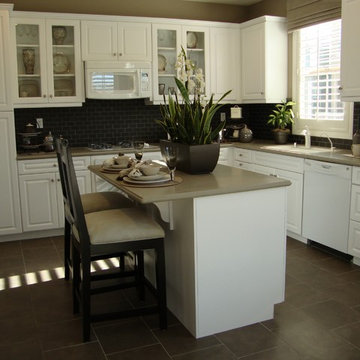
 Benchmark Home Improvements
New custom made drawers and tracks. Additional matching new cabinets or a free-standing island. New kitchen counter-tops and back-splashes. Tilt down sink trays and much more… Many homeowners just like you are surprised to learn they are a perfect candidate for kitchen cabinet refacing!

 Tourmaline Builders, Inc.
Example of a large beach style open concept medium tone wood floor family room design in San Diego with blue walls, no fireplace and a wall-mounted tv
 Sal's Construction LLC
Decisively Candid
Inspiration for a mid-sized coastal galley medium tone wood floor eat-in kitchen remodel in New York with a drop-in sink, raised-panel cabinets, white cabinets, laminate countertops, blue backsplash, glass tile backsplash, stainless steel appliances and no island
Inspiration for a mid-sized coastal galley medium tone wood floor eat-in kitchen remodel in New York with a drop-in sink, raised-panel cabinets, white cabinets, laminate countertops, blue backsplash, glass tile backsplash, stainless steel appliances and no island

 Elizabeth Gourley Design
This is an example of a mid-sized traditional partial sun side yard stone garden path in Boston for spring.
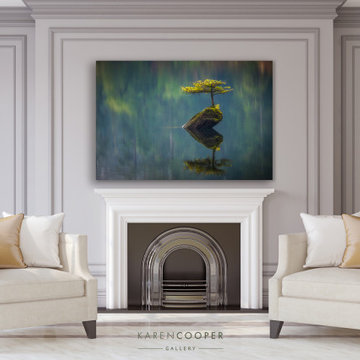
 Karen Cooper Gallery
A horizontal aluminum artwork set within a contemporary, spacious living room. Karen Cooper's natural landscapes and candid subjects are complimentary to contemporary furniture and create dynamic, engaging and inspiring living environments.

 JWT Associates
The cabinetry is all custom. The backsplash tile is from Heath Ceramics in LA.
Inspiration for a large 1950s l-shaped light wood floor open concept kitchen remodel in Los Angeles with an undermount sink, flat-panel cabinets, medium tone wood cabinets, quartz countertops, blue backsplash, ceramic backsplash, stainless steel appliances, an island and gray countertops
Inspiration for a large 1950s l-shaped light wood floor open concept kitchen remodel in Los Angeles with an undermount sink, flat-panel cabinets, medium tone wood cabinets, quartz countertops, blue backsplash, ceramic backsplash, stainless steel appliances, an island and gray countertops


14