
Search results for "Candies" in Home Design Ideas

 Charmean Neithart Interiors
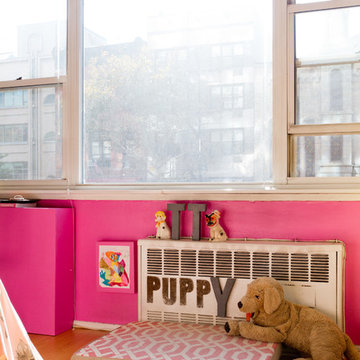

The homeowners of this California Cottage wanted a beach vibe in their 1700 sq. ft. home. They wanted to make the most of their spaces by widening doorways, adding wood floors throughout the house, and adding a skylight. The result is cozy, casual California living at its best with frequent family dinners and celebrations with friends. The teenage daughter in the family requested a colorful, patterned, ethnic vibe for her bedroom.
Photos by Erika Bierman www.erikabiermanphotography.com
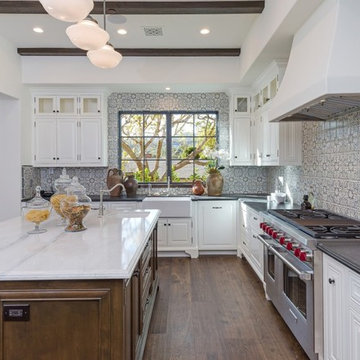
 Apel Design
Example of a classic l-shaped dark wood floor kitchen design in Los Angeles with a farmhouse sink, raised-panel cabinets, white cabinets, multicolored backsplash, stainless steel appliances and an island

 Fava Design Group
Dramatic and glamorous powder room.
Example of a trendy powder room design in Miami with a drop-in sink, furniture-like cabinets, black cabinets and black walls
Example of a trendy powder room design in Miami with a drop-in sink, furniture-like cabinets, black cabinets and black walls
Find the right local pro for your project

 The Rinfret Group
Example of a mid-sized transitional freestanding desk dark wood floor and brown floor study room design in New York with beige walls and no fireplace

 Everingham Design
Kitchen - traditional kitchen idea in Columbus with recessed-panel cabinets and black cabinets

 BDesign
Francisco Aguila
Small and bedroom trendy girl painted wood floor kids' bedroom photo in Miami with multicolored walls
Small and bedroom trendy girl painted wood floor kids' bedroom photo in Miami with multicolored walls
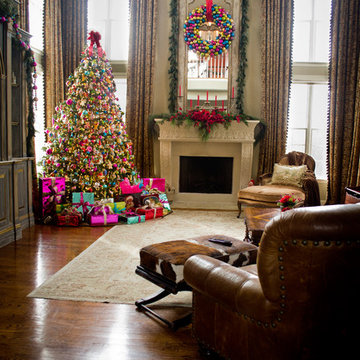


 OLSON LEWIS + Architects
Contractor: Anderson Contracting Services
Photographer: Eric Roth
Inspiration for a mid-sized victorian open concept carpeted family room remodel in Boston with white walls and no tv
Inspiration for a mid-sized victorian open concept carpeted family room remodel in Boston with white walls and no tv


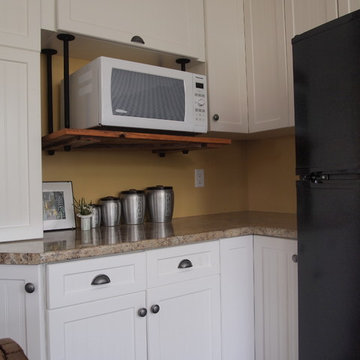
 Eye Candy Design
Large farmhouse single-wall concrete floor eat-in kitchen photo in Toronto with an integrated sink, recessed-panel cabinets, white cabinets, laminate countertops, white appliances and an island
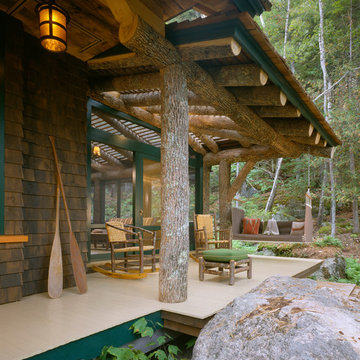
 Whitten Architects
photography by Brian Vanden Brink
Inspiration for a rustic porch remodel in Portland Maine
Inspiration for a rustic porch remodel in Portland Maine




 Alison Kandler Interior Design
Inspiration for a mid-sized timeless master bedroom remodel in Los Angeles with green walls
 Debbie Sykes
Dawn Smith Photography

Dedicated laundry room - large traditional single-wall brown floor and porcelain tile dedicated laundry room idea in Cincinnati with recessed-panel cabinets, medium tone wood cabinets, gray walls, a side-by-side washer/dryer, an utility sink, granite countertops and multicolored countertops
Dedicated laundry room - large traditional single-wall brown floor and porcelain tile dedicated laundry room idea in Cincinnati with recessed-panel cabinets, medium tone wood cabinets, gray walls, a side-by-side washer/dryer, an utility sink, granite countertops and multicolored countertops
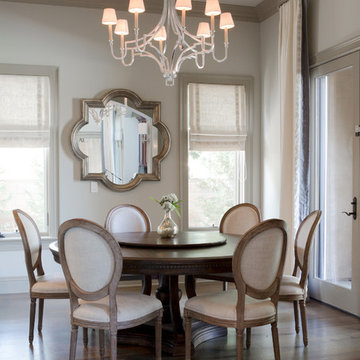
 A.S.D. Interiors - Shirry Dolgin, Owner
cozy breakfast nook with custom drapery
Dining room - transitional dark wood floor dining room idea in Los Angeles with beige walls and no fireplace
Dining room - transitional dark wood floor dining room idea in Los Angeles with beige walls and no fireplace
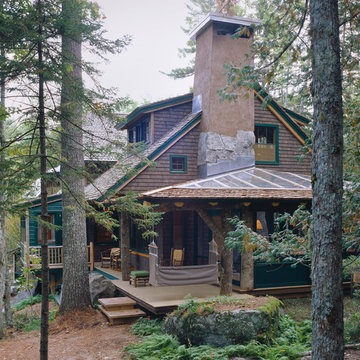 Whitten Architects
photography by Brian Vanden Brink
This is an example of a rustic porch design in Portland Maine.
This is an example of a rustic porch design in Portland Maine.

18