
Search results for "Candies" in Home Design Ideas
 Pineapple House Interior Design
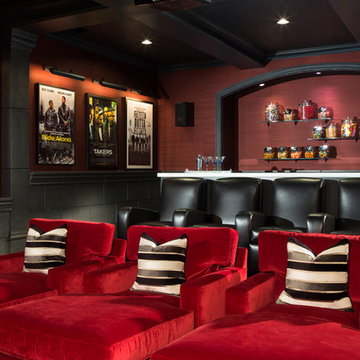
The screening room has chaise lounges, reclining theater chairs and grasscloth walls, which help absorb sound. There is a refreshment area along its back wall, directly behind the room's backlit onyx bar. The bar offers places to sit while drinking and dining.

Find the right local pro for your project
 Exquisite Kitchen Design

Kitchen Design by Mikal Otten and photography by Astula Inc.
Example of a transitional medium tone wood floor kitchen design in Denver with an undermount sink, shaker cabinets, white cabinets, white backsplash, stainless steel appliances and two islands
Example of a transitional medium tone wood floor kitchen design in Denver with an undermount sink, shaker cabinets, white cabinets, white backsplash, stainless steel appliances and two islands
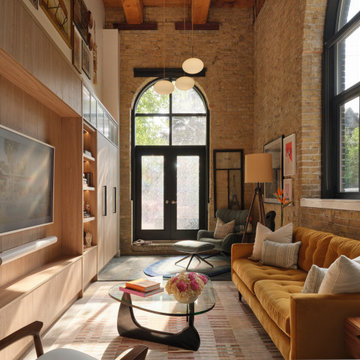
 Level Studio
The living area is a canvas for the clients' decades of collected treasures, anchored by a large illuminated millwork unit with open and closed storage and a curated gallery wall above. A honey-coloured sofa sits against the original exposed brick, framed by a soaring arched window. An aqua-blue reading chair and ottoman tuck into a corner on a puddle-shaped rug beneath the 18-foot ceiling.
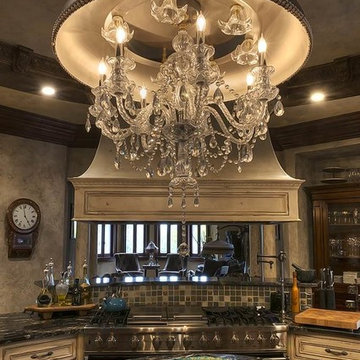


 GEORGE Interior Design
Photos by Manolo Langis
Inspiration for a timeless eat-in kitchen remodel in Los Angeles with a farmhouse sink, glass-front cabinets, beige cabinets, multicolored backsplash, mosaic tile backsplash, stainless steel appliances and beige countertops
Inspiration for a timeless eat-in kitchen remodel in Los Angeles with a farmhouse sink, glass-front cabinets, beige cabinets, multicolored backsplash, mosaic tile backsplash, stainless steel appliances and beige countertops
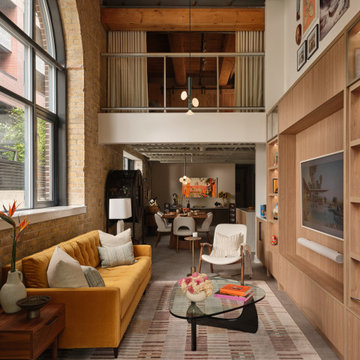 Level Studio
The living area is a canvas for the clients' decades of collected treasures, anchored by a large illuminated millwork unit with open and closed storage and a curated gallery wall above. A honey-coloured sofa sits against the original exposed brick, framed by a soaring arched window. An aqua-blue reading chair and ottoman tuck into a corner on a puddle-shaped rug beneath the 18-foot ceiling.
 GEORGE Interior Design
Photos by Manolo Langis
Elegant kitchen photo in Los Angeles with a farmhouse sink, beaded inset cabinets, beige cabinets, metallic backsplash, mosaic tile backsplash, stainless steel appliances and beige countertops
Elegant kitchen photo in Los Angeles with a farmhouse sink, beaded inset cabinets, beige cabinets, metallic backsplash, mosaic tile backsplash, stainless steel appliances and beige countertops

 Phi Builders + Architects
Design Build Phi Builders + Architects
Custom Cabinetry Phi Builders + Architects
Sarah Szwajkos Photography
Cabinet Paint - Benjamin Moore Spectra Blue
Trim Paint - Benjamin Moore Cotton Balls
Wall Paint - Benjamin Moore Winds Breath
Wall Paint DR - Benjamin Moore Jamaican Aqua. The floor was a 4" yellow Birch which received a walnut stain.

 Carrick Custom Home Design
Courtesy of McEwan Custom Homes - Joe Carrick Designed the open space of the floor plan. Play room was designed by others.
Elegant gender-neutral carpeted playroom photo in Salt Lake City
Elegant gender-neutral carpeted playroom photo in Salt Lake City

 LEIVARS
Beautiful and vibrant little girls room. Bold geometric wallpaper with pops of candy tones and a calming feather pendant. Lime green and pink.
Example of a bedroom trendy girl kids' bedroom design in London with multicolored walls
Example of a bedroom trendy girl kids' bedroom design in London with multicolored walls
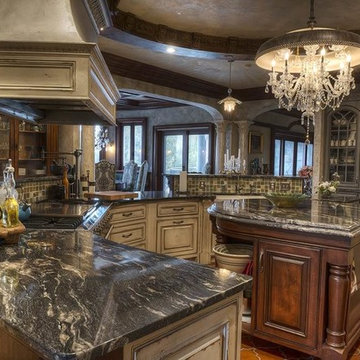
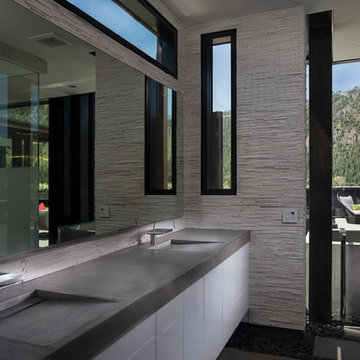
 Candy Hour Media
Gabe Border Photo Director at CandyHour Media
Bathroom - contemporary bathroom idea in Boise
Bathroom - contemporary bathroom idea in Boise
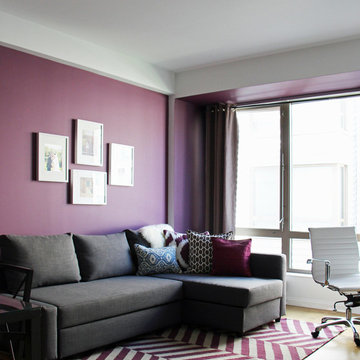

 NEAT Method Santa Barbara
Mid-sized transitional white floor kitchen pantry photo in Santa Barbara with open cabinets and white cabinets

 Alison Kandler Interior Design
Example of a large eclectic ceramic tile, green floor and wallpaper ceiling eat-in kitchen design in Los Angeles with a farmhouse sink, shaker cabinets, quartz countertops, white backsplash, colored appliances and white countertops
9