
Search results for "Candles" in Home Design Ideas

 Elms Interior Design
wicker furniture, wood coffee table, glass candle holders, folding side table, orange side table, orange pillow, striped cushions, clerestory windows,
Photography by Michael J. Lee

 Great Neighborhood Homes
spacecrafting
Inspiration for a timeless formal and open concept medium tone wood floor living room remodel in Minneapolis with beige walls, a standard fireplace and a wall-mounted tv
Inspiration for a timeless formal and open concept medium tone wood floor living room remodel in Minneapolis with beige walls, a standard fireplace and a wall-mounted tv
Find the right local pro for your project

 Palmer Interior Design
Wine cellar - small mediterranean wine cellar idea in Orange County with storage racks
 Gabhart Investments, Inc.

In the bathroom we created a large wet / steam room with a Japanese soaker tub in the center.
We created some interest in the shower by using niches.
The showers are bamboo with body sprays.

 Susan Glick Interiors
Transitional kitchen photo in New York with a farmhouse sink, shaker cabinets, white cabinets, concrete countertops, white backsplash, mosaic tile backsplash and stainless steel appliances


Sponsored
Sunbury, OH

J.Holderby - Renovations
Franklin County's Leading General Contractors - 2X Best of Houzz!
 Studio id
Felipe Araujo

Example of a small trendy beige tile and stone tile bathroom design in Boston with a hot tub
Example of a small trendy beige tile and stone tile bathroom design in Boston with a hot tub



 Castlewood Custom Builders
Inspiration for a transitional formal and enclosed black floor living room remodel in DC Metro with gray walls, a two-sided fireplace and a plaster fireplace

 J Design Group - Interior Designers Miami - Modern
Aventura Magazine said:
In the master bedroom, the subtle use of color keeps the mood serene. The modern king-sized bed is from B@B Italia. The Willy Dilly Lamp is by Ingo Maurer and the white Oregani linens were purchased at Luminaire.
In order to achieve the luxury of the natural environment, she extensively renovated the front of the house and the back door area leading to the pool. In the front sections, Corredor wanted to look out-doors and see green from wherever she was seated.
Throughout the house, she created several architectural siting areas using a variety of architectural and creative devices. One of the sting areas was greatly expanded by adding two marble slabs to extend the room, which leads directly outdoors. From one door next to unique vertical shelf filled with stacked books. Corredor and her husband can pass through paradise to a bedroom/office area.

 Drewett Works
This Ranch Hacienda hillside estate boasts well over 13,000 square feet under roof. A loggia serves as the backbone for the design. Each space, both interior and exterior, has a direct response to the linear expression of outdoor space.
The exterior materials and detailing are rustic and simple in nature. The mass and scale create drama and correspond to the vast desert skyline and adjacent majestic McDowell mountain views.
Features of the house include a motor court with dual garages, a separate guest quarters, and a walk-in cooler.
Silverleaf is known for its embodiment of traditional architectural styles, and this house expresses the essence of a hacienda with its communal courtyard spaces and quiet luxury.
This was the first project of many designed by Architect C.P. Drewett for construction in Silverleaf, located in north Scottsdale.
Project Details:
Architecture | C.P. Drewett, AIA, DrewettWorks, Scottsdale, AZ
Builder | Sonora West Development, Scottsdale, AZ
Photography | Dino Tonn, Scottsdale, AZ

 Gleicher Design - Architecture & Interiors
Linda Hall
Large country galley medium tone wood floor home design photo in New York with beaded inset cabinets, medium tone wood cabinets, an undermount sink, soapstone countertops and an island
Large country galley medium tone wood floor home design photo in New York with beaded inset cabinets, medium tone wood cabinets, an undermount sink, soapstone countertops and an island

Sponsored
Sunbury, OH
J.Holderby - Renovations
Franklin County's Leading General Contractors - 2X Best of Houzz!

 Eklektik Interiors
Inspiration for a mediterranean powder room remodel in Houston with a vessel sink, wood countertops, gray walls and brown countertops

 Sterling Wilson Design
Larry Malvin Photography
Dining room - traditional dark wood floor dining room idea in Chicago with green walls
Dining room - traditional dark wood floor dining room idea in Chicago with green walls
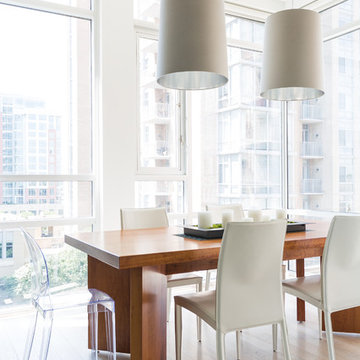


 Inouye Design
Basement Snack/kitchenette
Inspiration for a transitional medium tone wood floor and gray floor kitchen remodel in Salt Lake City with white walls
Inspiration for a transitional medium tone wood floor and gray floor kitchen remodel in Salt Lake City with white walls



 June Scott Design
Blending a modern sensibility with traditional architecture, this garden features a front yard meadow with native grasses (Carex praecracilis) and wildflowers. Poured-in-place concrete pavers in a meandering pattern slow the approach from the sidewalk to the entry. The modestly-sized backyard has been maximized for entertaining with outdoor dining and lounging areas and subtle landscape lighting. Native plants, herbs, and edibles share the back garden beds, and a raised pond brings the garden to life.
Photo by Martin Cox Photography.

 Christopher's Home Furnishings of Nantucket, Inc.
Inspiration for a coastal medium tone wood floor hallway remodel in Boston with beige walls

 Lendrum Photography LLC
Jeffrey Lendrum / Lendrum Photography LLC
Bedroom - farmhouse dark wood floor bedroom idea with beige walls and no fireplace
Bedroom - farmhouse dark wood floor bedroom idea with beige walls and no fireplace
4