
Search results for "Canines" in Home Design Ideas
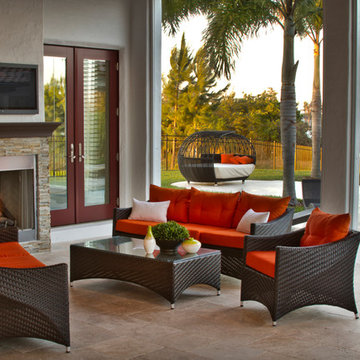
 Canin Associates' Architecture Studio
Inspiration for a large coastal backyard concrete paver patio kitchen remodel in Orlando with a roof extension
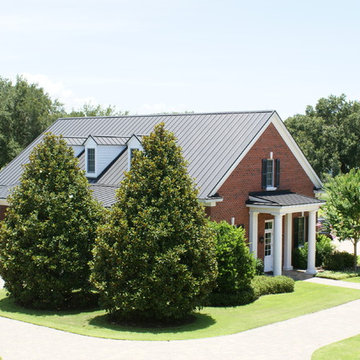 Canin Associates' Architecture Studio
Huge traditional red two-story brick house exterior idea in Orlando with a metal roof
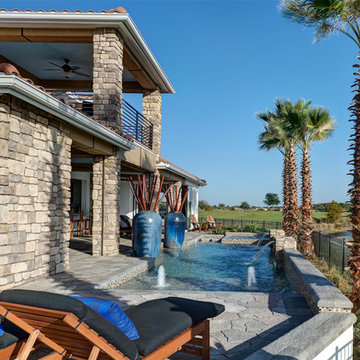 Canin Associates' Architecture Studio
BUILDER magazine
Example of a large classic backyard rectangular and stone pool fountain design in Orlando
Example of a large classic backyard rectangular and stone pool fountain design in Orlando
Find the right local pro for your project
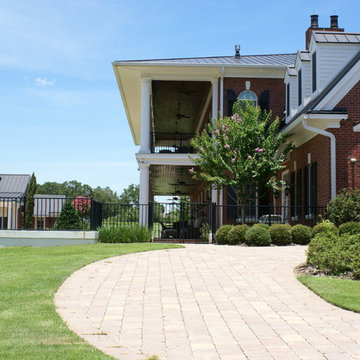 Canin Associates' Architecture Studio
Inspiration for a huge timeless red two-story brick house exterior remodel in Orlando with a metal roof
 Canin Associates' Architecture Studio
Jeremy Flowers Photography

Inspiration for a large craftsman medium tone wood floor and brown floor kitchen/dining room combo remodel in Orlando with multicolored walls and no fireplace
Inspiration for a large craftsman medium tone wood floor and brown floor kitchen/dining room combo remodel in Orlando with multicolored walls and no fireplace
 Canin Associates' Architecture Studio
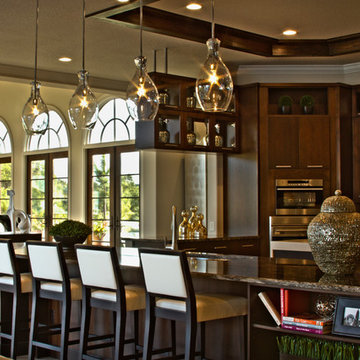
Palazzo Lago: Canin Associates custom home in Orlando, FL. The Palazzo Lago home is a an award-winning combination of classic and cool. The home is designed to maximize indoor/outdoor living with an everyday living space that opens completely to the outdoors with sliding glass doors. An oversized state-of-the-art kitchen at it’s heart, and other highlights include an Olde Florida room with arched transom windows. Canin Associates provided the architectural design and landscape architecture for the home. Photo: Bachmann & Associates.
 Canin Associates' Architecture Studio
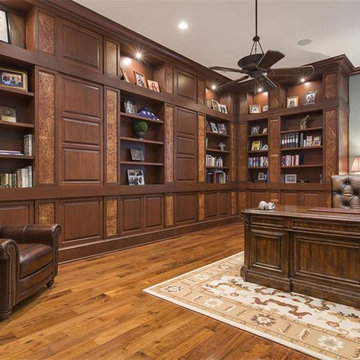
Inspiration for a large timeless freestanding desk medium tone wood floor and brown floor study room remodel in Orlando with gray walls
 Canin Associates' Architecture Studio
BUILDER magazine
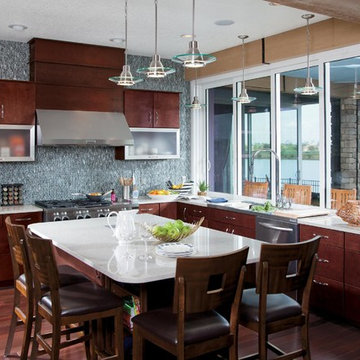
Eat-in kitchen - mid-sized contemporary l-shaped laminate floor and brown floor eat-in kitchen idea in Orlando with an undermount sink, flat-panel cabinets, dark wood cabinets, quartz countertops, metallic backsplash, matchstick tile backsplash, stainless steel appliances and an island
Eat-in kitchen - mid-sized contemporary l-shaped laminate floor and brown floor eat-in kitchen idea in Orlando with an undermount sink, flat-panel cabinets, dark wood cabinets, quartz countertops, metallic backsplash, matchstick tile backsplash, stainless steel appliances and an island
 Canin Associates' Architecture Studio

Inspiration for a mid-sized mediterranean master gray tile and glass sheet porcelain tile and gray floor bathroom remodel in Orlando with beige walls, shaker cabinets, gray cabinets, an undermount sink and quartz countertops
 Canin Associates' Architecture Studio
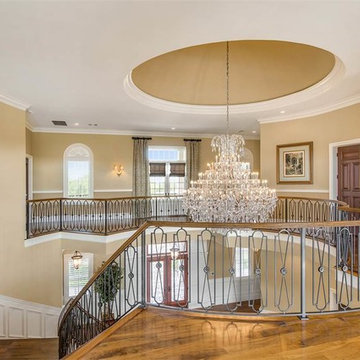
Hallway - large traditional medium tone wood floor and brown floor hallway idea in Orlando with beige walls
 Canin Associates' Architecture Studio
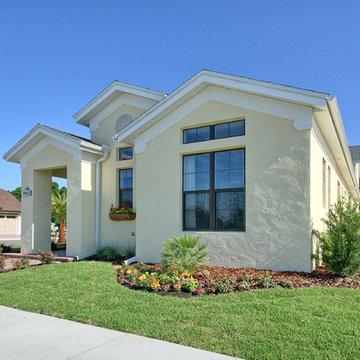
Mid-sized mediterranean beige two-story adobe exterior home idea in Orlando with a tile roof
 Canin Associates' Architecture Studio
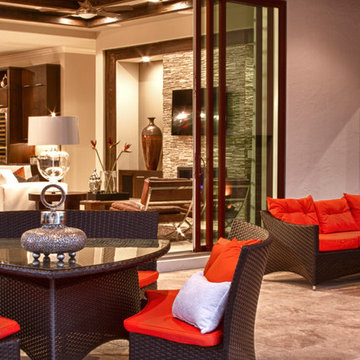
Palazzo Lago: Canin Associates custom home in Orlando, FL. The Palazzo Lago home is a an award-winning combination of classic and cool. The home is designed to maximize indoor/outdoor living with an everyday living space that opens completely to the outdoors with sliding glass doors. An oversized state-of-the-art kitchen at it’s heart. Canin Associates provided the architectural design and landscape architecture for the home. Photo: Bachmann & Associates.
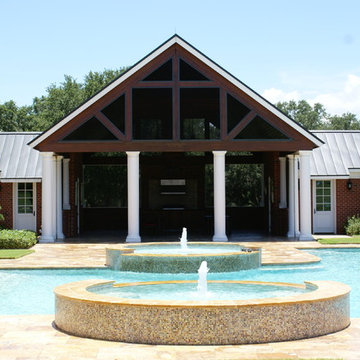 Canin Associates' Architecture Studio
Example of a huge classic backyard stone and custom-shaped hot tub design in Orlando
 Canin Associates' Architecture Studio
Great room - mid-sized contemporary concrete floor and beige floor great room idea in Orlando with white walls, a standard fireplace and a brick fireplace
 Canin Associates' Architecture Studio
Inspiration for a large transitional master gray tile and marble tile marble floor and white floor bathroom remodel in Orlando with gray cabinets, gray walls, an undermount sink, solid surface countertops, raised-panel cabinets and gray countertops
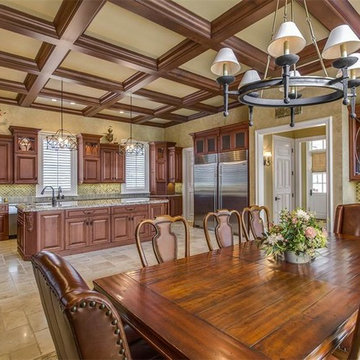 Canin Associates' Architecture Studio
Huge elegant l-shaped travertine floor and beige floor eat-in kitchen photo in Orlando with an undermount sink, raised-panel cabinets, dark wood cabinets, granite countertops, multicolored backsplash, mosaic tile backsplash, stainless steel appliances and an island
 Canin Associates' Architecture Studio
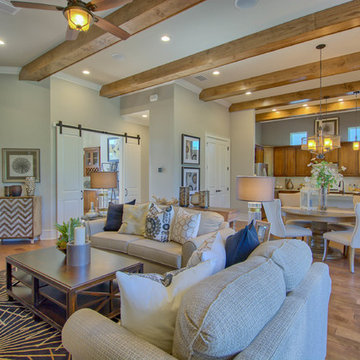
Living room - large craftsman open concept medium tone wood floor and brown floor living room idea in Orlando with gray walls, no fireplace and a wall-mounted tv
 Canin Associates' Architecture Studio

Inspiration for a huge contemporary open concept and formal concrete floor and multicolored floor living room remodel in Orlando with white walls, a wall-mounted tv, a standard fireplace and a brick fireplace
 Canin Associates' Architecture Studio
Jeremy Flowers Photography
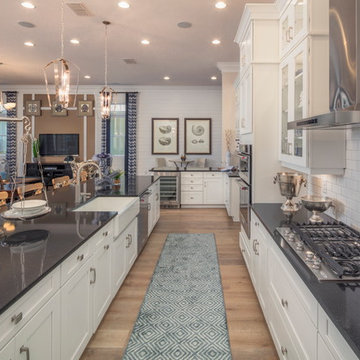
Large cottage single-wall light wood floor and brown floor open concept kitchen photo in Orlando with a farmhouse sink, shaker cabinets, white cabinets, solid surface countertops, white backsplash, subway tile backsplash, stainless steel appliances, an island and black countertops
Large cottage single-wall light wood floor and brown floor open concept kitchen photo in Orlando with a farmhouse sink, shaker cabinets, white cabinets, solid surface countertops, white backsplash, subway tile backsplash, stainless steel appliances, an island and black countertops
4