
Search results for "Canines" in Home Design Ideas
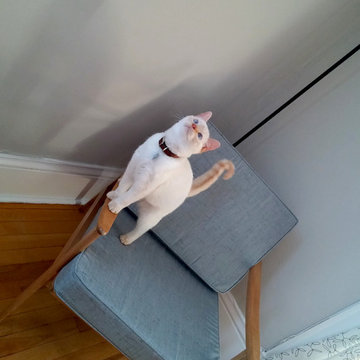
 Cushion Source
Customer Photo: Kitty loves the new mid-century modern chair cushions!
Mid-century modern living room photo in Minneapolis
Mid-century modern living room photo in Minneapolis
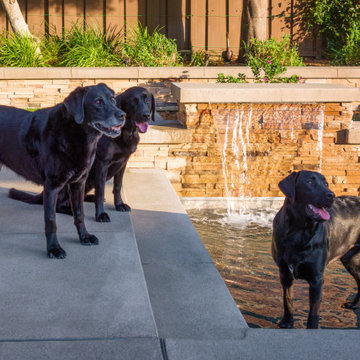
 Kankel Conroy Rose & Hill Landscape Architecture
Example of a trendy home design design in San Francisco
Find the right local pro for your project
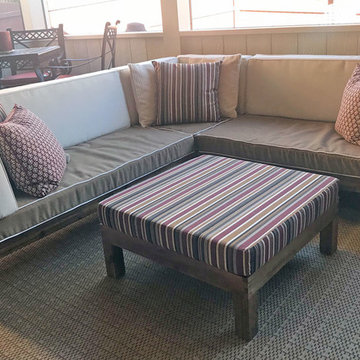
 Patio Lane
Sunbrella Cushion Covers, Ottoman, and Pillows Warm up Dog-Friendly Patio
https://patiolane.com/blog/sunbrella-cushion-covers-ottoman-warm-dog-friendly-patio/
 Canin Associates' Architecture Studio
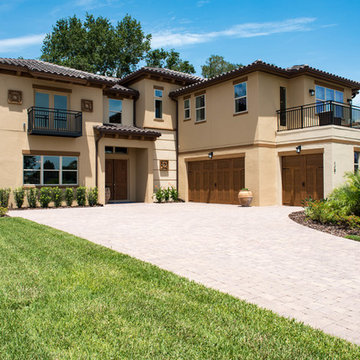
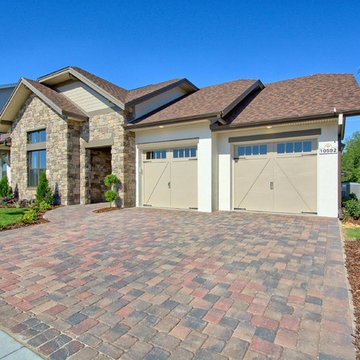
Example of a large arts and crafts beige two-story mixed siding exterior home design in Orlando with a tile roof
 山崎壮一建築設計事務所

恵まれた眺望を活かす、開放的な 空間。
斜面地に計画したRC+S造の住宅。恵まれた眺望を活かすこと、庭と一体となった開放的な空間をつくることが望まれた。そこで高低差を利用して、道路から一段高い基壇を設け、その上にフラットに広がる芝庭と主要な生活空間を配置した。庭を取り囲むように2つのヴォリュームを組み合わせ、そこに生まれたL字型平面にフォーマルリビング、ダイニング、キッチン、ファミリーリビングを設けている。これらはひとつながりの空間であるが、フロアレベルに細やかな高低差を設けることで、パブリックからプライベートへ、少しずつ空間の親密さが変わるように配慮した。家族のためのプライベートルームは、2階に浮かべたヴォリュームの中におさめてあり、眼下に広がる眺望を楽しむことができる。
 Along Came Mary LLC
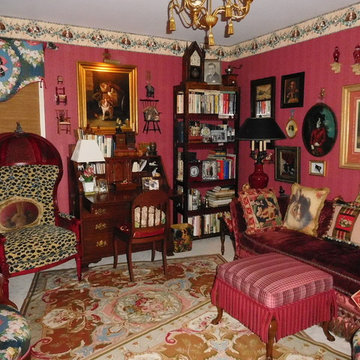
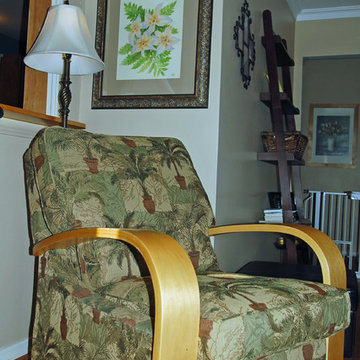
Tucked in a tiny upstairs room this den/TV room is a cozy spot for relaxing. The home owner's collection of canine art set the theme for the wallpaper border and fabrics. There are also some rabbits hopping about.

 Mark Swanson
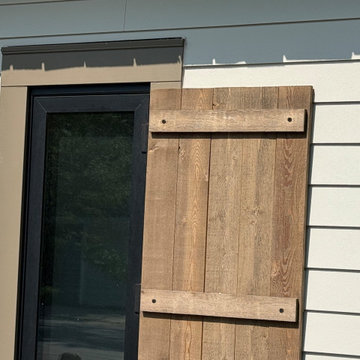
Re-faced an old commercial building for a dog kennel to help it integrate to its neighborhood.
Country beige one-story mixed siding and clapboard flat roof photo in Chicago with a shingle roof and a gray roof
Country beige one-story mixed siding and clapboard flat roof photo in Chicago with a shingle roof and a gray roof
 Canin Associates' Architecture Studio
Canin Associates
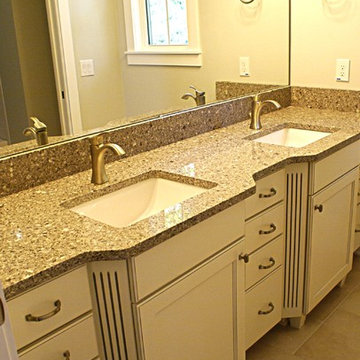
Bathroom - mid-sized contemporary master beige tile ceramic tile and beige floor bathroom idea in Orlando with an undermount sink, white cabinets, shaker cabinets, beige walls and soapstone countertops
Bathroom - mid-sized contemporary master beige tile ceramic tile and beige floor bathroom idea in Orlando with an undermount sink, white cabinets, shaker cabinets, beige walls and soapstone countertops
 Mark Swanson
Re-faced an old commercial building for a dog kennel to help it integrate to its neighborhood.
Example of a farmhouse beige one-story mixed siding and clapboard flat roof design in Chicago with a shingle roof and a gray roof
Example of a farmhouse beige one-story mixed siding and clapboard flat roof design in Chicago with a shingle roof and a gray roof

 Tejjy Inc.
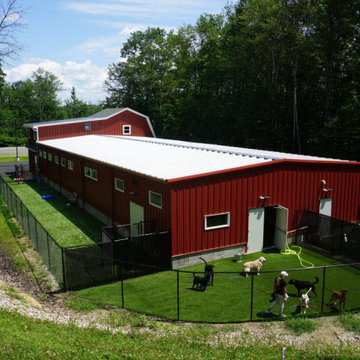
We are excited to announce the new feather in our cap. Tejjy Inc.'s latest government project- partnering with the U.S. Customs and Border Protection Canine Training Center. This project involved the detailed scanning of the facility along with newly deployed HVAC design.
Our brief was to provide an accurate and precise detailed as-built model of the existing Canine Training Center of the U.S. Customs and Border Protection. This was needed to plan and execute the renovation of the facility and to ensure functional HVAC system across the structure.
Our challenge was to ensure minimal disturbance, as the training facility was fully functional, and activities were ongoing. To tackle this our expert team scheduled scanning and renovation processes and achieved minimal disruptions.
Our skilled professional workforce utilized advanced Leica 3D Laser scanning to reality capture precise measurements of the existing structure. The precise point cloud data collected during our non-invasive scanning process was converted into an as-built 3D model. We crafted a Revit model with LOD 300 representing the current geometry of the training center.
These accurate deliverables provided by Tejjy enabled the U.S. Customs and Border Protection to efficiently plan and execute the HVAC renovations. Tejjy's advanced 3D laser scanning services aided in magnifying the facility's comfort and operational efficiency.
This project reflects our commitment to providing top-tier design solutions for government facilities, enhancing operational efficiency and infrastructure longevity.
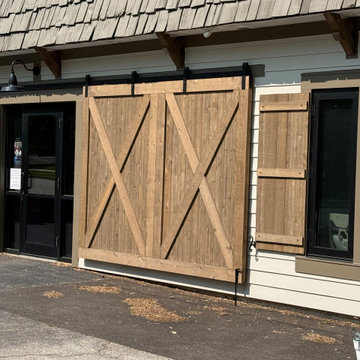 Mark Swanson
Re-faced an old commercial building for a dog kennel to help it integrate to its neighborhood.
Cottage beige one-story mixed siding and clapboard flat roof idea in Chicago with a shingle roof and a gray roof
Cottage beige one-story mixed siding and clapboard flat roof idea in Chicago with a shingle roof and a gray roof
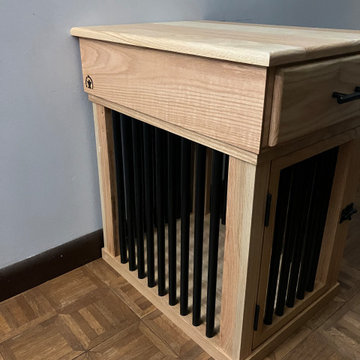

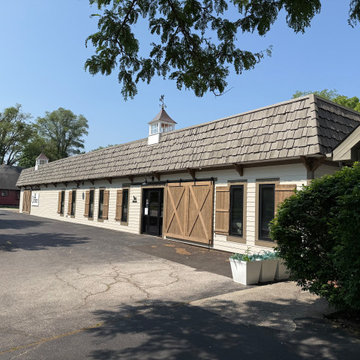 Mark Swanson
Re-faced an old commercial building for a dog kennel to help it integrate to its neighborhood.
Inspiration for a farmhouse beige one-story mixed siding and clapboard flat roof remodel in Chicago with a shingle roof and a gray roof
Inspiration for a farmhouse beige one-story mixed siding and clapboard flat roof remodel in Chicago with a shingle roof and a gray roof






9