
Search results for "Cannabis extract" in Home Design Ideas

 LEEHAR HOME LTD
Finishing Details makes the difference.....
Example of a mountain style home design design in Hong Kong
Example of a mountain style home design design in Hong Kong

 Alexandra Lauren Interior Design
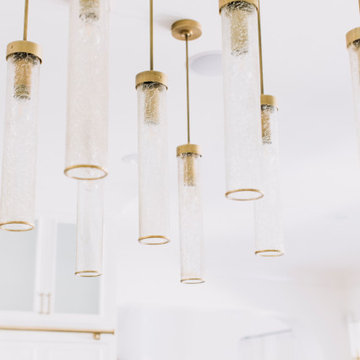
We demoed two walls to open up this modern luxe kitchen for a lovely client in Jackson, Tennessee. Overlooking the pool and two fireplaces this is a wonderfully atmospheric home blending fire and water for a perfect entertaining space.
Find the right local pro for your project

 Goodman's Painting Service
Skim coat and repaint.
Example of a large minimalist dark wood floor and brown floor family room design in Los Angeles with gray walls
Example of a large minimalist dark wood floor and brown floor family room design in Los Angeles with gray walls



 A2Z Builders
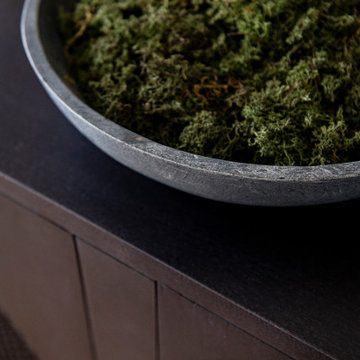
Close-up of the custom wood vanity drawer fronts, showing the natural wood grain and square matte black cabinet hardware pulls used throughout the new industrial-style bathroom.


 Angela Holloway
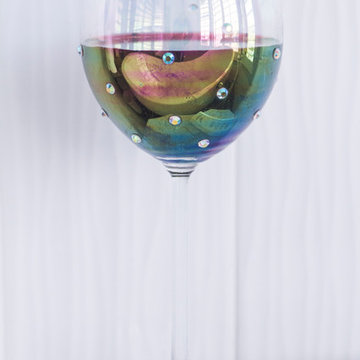
The reflection of the tub in the wine glass showes the ultimate relaxing experience. Professional Photos by Joe Helm (JHelm photography)
Home design - mid-sized coastal master white tile and porcelain tile pebble tile floor home design idea in Tampa with light wood cabinets, a two-piece toilet, white walls, a pedestal sink and quartz countertops
Home design - mid-sized coastal master white tile and porcelain tile pebble tile floor home design idea in Tampa with light wood cabinets, a two-piece toilet, white walls, a pedestal sink and quartz countertops

 Welcome Home Design Group
Jennifer Mayo Studios
Small beach style l-shaped vinyl floor and gray floor eat-in kitchen photo with an undermount sink, flat-panel cabinets, turquoise cabinets, quartz countertops, white backsplash, ceramic backsplash, stainless steel appliances and an island
Small beach style l-shaped vinyl floor and gray floor eat-in kitchen photo with an undermount sink, flat-panel cabinets, turquoise cabinets, quartz countertops, white backsplash, ceramic backsplash, stainless steel appliances and an island


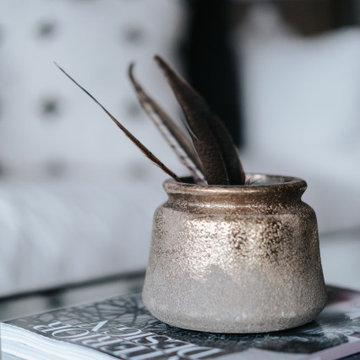
 Credence Design Co.
Transitional Living Room | Coffee Table Styling
Living room - mid-sized transitional loft-style living room idea in Nashville
Living room - mid-sized transitional loft-style living room idea in Nashville




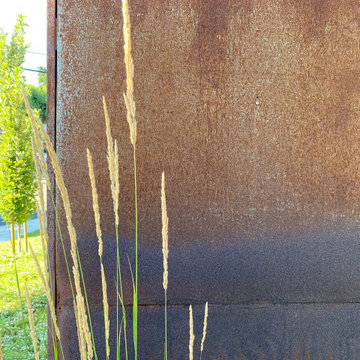




 Chi Renovation & Design
This bathroom remodel was designed to feel bright and refreshing, featuring a wood acorn finish vanity with a sleek white quartz countertop and elegant brass fixtures that add warmth and contrast. The shower showcases striking green ceramic mosaic tile, paired with a Carrara marble mosaic flooring inside the shower for added texture and visual interest, while white Calacatta Oro porcelain tiles define the main bathroom floor for a clean, seamless finish. A glass skylight above fills the space with natural light, and the glass shower enclosure keeps the layout open and airy, creating a calm and polished everyday retreat.
Project designed by Chi Renovation, a renowned renovation firm based in Skokie. We specialize in general contracting, kitchen and bath remodeling, and design & build services. We cater to the entire Chicago area and its surrounding suburbs, with emphasis on the North Side and North Shore regions. You'll find our work from the Loop through Lincoln Park, Skokie, Evanston, Wilmette, and all the way up to Lake Forest.
For more info about Chi Renovation, click here: https://www.chirenovation.com/



 TERRAFIRMA Landscape
The addition of cable railing is the ideal choice for your second-story deck, providing a modern and sophisticated touch while maximizing the view of your surroundings.

68