
Search results for "Cantilever bed" in Home Design Ideas

 Raphael Architects
Added detail to a common element can elevate the design with minimal additional cost.
Arts and crafts wood railing balcony photo in Philadelphia
Arts and crafts wood railing balcony photo in Philadelphia


 TN Interiors Inc.
Zen bathroom
Example of a small transitional 3/4 linoleum floor and gray floor powder room design in Vancouver with flat-panel cabinets, white cabinets, a one-piece toilet, green walls, white countertops, an integrated sink and quartz countertops
Example of a small transitional 3/4 linoleum floor and gray floor powder room design in Vancouver with flat-panel cabinets, white cabinets, a one-piece toilet, green walls, white countertops, an integrated sink and quartz countertops
Find the right local pro for your project

 ECOTECTURE
Vaulted ceiling bunkroom with custom bunkbed configuration finished with a ladder and built-in drawer storage.
Example of a large transitional loft-style medium tone wood floor bedroom design with white walls
Example of a large transitional loft-style medium tone wood floor bedroom design with white walls





 SpaceManager Closets
This system also features two slide-out office supply organizers.
Inspiration for a modern home office remodel in Houston
Inspiration for a modern home office remodel in Houston

 Buffalo Collection
This reclaimed wood cocktail table adorned with railroad spikes is simply fabulous.
54” wide, 32” deep, 18” tall


 Cassoni Furniture & Accessories
- NINFEA BED.
https://cassoni.com/Ninfea_Bed
Bed with base and headboard covered in fabric or leather. Tufted detail on the headboard and quilted details on the feet. Available in Queen or King size.
- CHARLIE NIGHTSTAND.
https://cassoni.com/Charlie_Nightstand_02
Nightstand with one or two drawers. Covered in leather. Details in steel or bronze.
Dimensions: 19"3/8W x 15"7/8D x 23"H.
- ROSE TABLE LAMP.
https://cassoni.com/Rose-Table-Lamp
Table Lamp with decorative roses in transparent or colored crystal.

 Rae Muranski
Coffee table with three legs in extra clear bush hammered glass in 19 mm thick, in laminated glass with colored films, or in lacquered glass standard colors. Glass top 12 mm thick. - For more information please contact IQMatics 847-885-3600

Sponsored
Columbus, OH
Free consultation for landscape design!

Peabody Landscape Group
Columbus' Reliable Landscape Design & Contracting


 Bob Gasperetti Furniture Makers
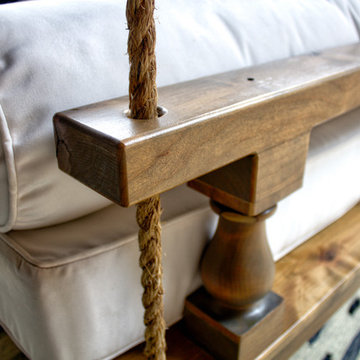
Each hand-turned post starts with a 4" thick piece of lumber (not the usual 3") and side rails are made with 2" thick lumber. Elegant yet substantial. Other headboard styles available.

 Cronos Design
G10 aluminum extruded handles are a great feature for your cabinetry.
Minimalist kitchen photo in New York
Minimalist kitchen photo in New York

 Jensen Design
Inspiration for a mid-sized contemporary guest carpeted bedroom remodel in Denver with white walls and no fireplace

Sponsored
Columbus, OH

Wannemacher Interiors
Customized Award-Winning Interior Design Solutions in Franklin Cnty OH

 FRONTGATE
Our Evora Portuguese Tile Vintage Bedding Collection adheres to the same level of artisanal detail as the intricate Portuguese tiles from which the collection draws inspiration. Handmade by expert needleworkers, each piece is block printed on the front and back using eco-friendly dyes. Crafted of 400 thread count cotton and exquisitely textured, this sumptuous bedding is light enough for four-season use and softens with each wash.
 Drury Design
The 100-year old home’s kitchen was old and just didn’t function well. A peninsula in the middle of the main part of the kitchen blocked the path from the back door. This forced the homeowners to mostly use an odd, U-shaped corner of the kitchen.
Design objectives:
-Add an island
-Wow-factor design
-Incorporate arts and crafts with a touch of Mid-century modern style
-Allow for a better work triangle when cooking
-Create a seamless path coming into the home from the backdoor
-Make all the countertops in the space 36” high (the old kitchen had different base cabinet heights)
Design challenges to be solved:
-Island design
-Where to place the sink and dishwasher
-The family’s main entrance into the home is a back door located within the kitchen space. Samantha needed to find a way to make an unobstructed path through the kitchen to the outside
-A large eating area connected to the kitchen felt slightly misplaced – Samantha wanted to bring the kitchen and materials more into this area
-The client does not like appliance garages/cabinets to the counter. The more countertop space, the better!
Design solutions:
-Adding the right island made all the difference! Now the family has a couple of seats within the kitchen space. -Multiple walkways facilitate traffic flow.
-Multiple pantry cabinets (both shallow and deep) are placed throughout the space. A couple of pantry cabinets were even added to the back door wall and wrap around into the breakfast nook to give the kitchen a feel of extending into the adjoining eating area.
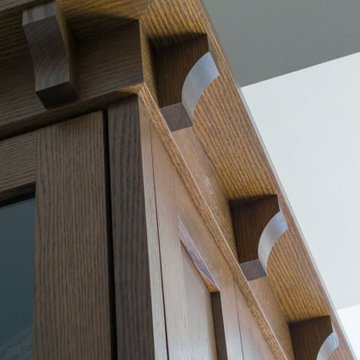
-Upper wall cabinets with clear glass offer extra lighting and the opportunity for the client to display her beautiful vases and plates. They add and an airy feel to the space.
-The kitchen had two large existing windows that were ideal for a sink placement. The window closest to the back door made the most sense due to the fact that the other window was in the corner. Now that the sink had a place, we needed to worry about the dishwasher. Samantha didn’t want the dishwasher to be in the way of people coming in the back door – it’s now in the island right across from the sink.
-The homeowners love Motawi Tile. Some fantastic pieces are placed within the backsplash throughout the kitchen. -Larger tiles with borders make for nice accent pieces over the rangetop and by the bar/beverage area.
-The adjacent area for eating is a gorgeous nook with massive windows. We added a built-in furniture-style banquette with additional lower storage cabinets in the same finish. It’s a great way to connect and blend the two areas into what now feels like one big space!
 Calligaris
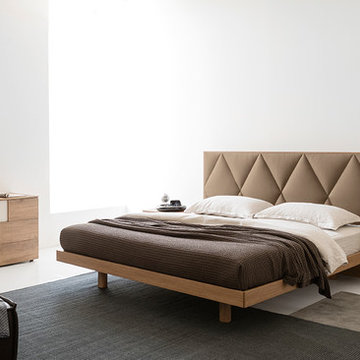
 is a company that keeps up with the times, perceiving the present with that sensitivity that allows for the most interesting and fruitful ideas to be transformed into furniture and decorative accessories ready to enter people's homes and find their place, creating unique spaces that speak volumes about their occupants.
Features:
Partially upholstered headboard
Includes wooden slat frame
Specifications:
Bed Frame Height: 12.5"
55