
Search results for "Cap machine" in Home Design Ideas

 A Better Closet
Mid-sized gender-neutral reach-in closet photo in Birmingham with flat-panel cabinets and white cabinets
![[project] old sauk](https://st.hzcdn.com/fimgs/b46124a004cd5176_4886-w360-h360-b0-p0--.jpg)


 Vineyard Wine Cellars
Inspiration for a large contemporary carpeted and beige floor wine cellar remodel in Dallas with storage racks
Find the right local pro for your project


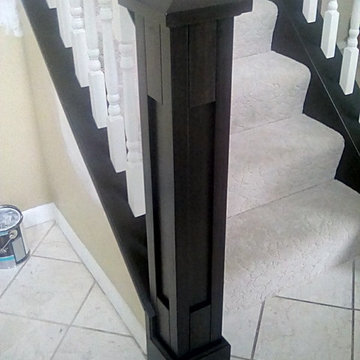
 Andrew Duff
Custom build and install of hand rail, shoe rail, spindles, and newel posts. Stain color is Black Walnut Sherwin Williams with satin finish. Spindles painted White Dove from Benjamin Moore - Duff Carpentry

 Wine Cellar Specialists
This Dallas wine cellar was installed with a high-end wine rack system. The brushed aluminum pegs were attached on an Alumasteel backer board. The holes were pre-drilled at the factory.
Take a video tour of this project: https://youtu.be/ivCLmE-HiB0
Wine Cellar Specialists
+1 (866 ) 646-7089
info@winecellarspec.com
Follow us on Twitter: https://twitter.com/winecellarspec




 Gardens by Jeffrey Bale
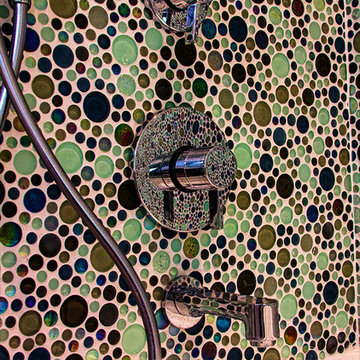
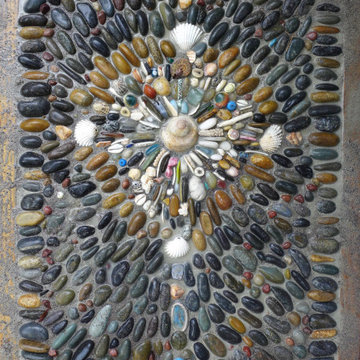
Mosaic panels made from pebbles, shells, and beads support a bluestone slab with a carved sandstone plinth that supports a statue of Quan Yin.
Inspiration for a small eclectic backyard landscaping in Portland.
Inspiration for a small eclectic backyard landscaping in Portland.
 Doug Mockett & Company, Inc.
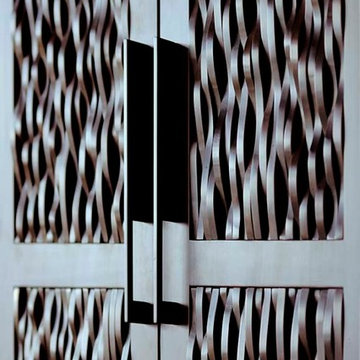
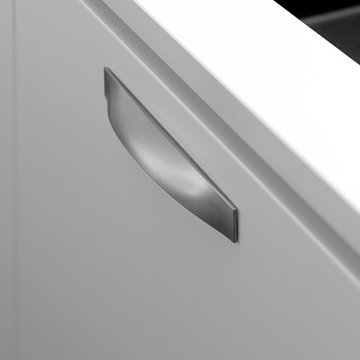
DP232 - Flat strip projects outwards from either end into a smooth sloping center with hollowed out grip cavity underneath. Grain lines follow the gentle gradient slope and give a refined yet subdued impression and a nod to the artistry.
 Cabinets To Go
B.Jorgsen & Co. St. James Mahogany
The look of a kitchen from a prestigious old family estate with the benefit of modern technologies.
Soft closing drawers
High-quality European-style hinges
Rugged multi-ply, all wood box construction
Solid wood frame, doors, and drawers

All drawers are crafted with dovetail joints
 User
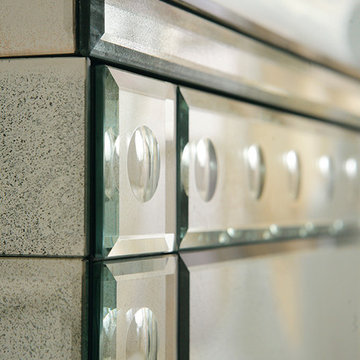
UserInspiration for a mid-sized timeless l-shaped porcelain tile home design remodel in New York with an undermount sink, raised-panel cabinets, beige cabinets, granite countertops, beige backsplash, mosaic tile backsplash, stainless steel appliances and an island
 Exclusive Home Interiors
Bathroom - large contemporary master bathroom idea in New York with a vessel sink, glass-front cabinets and marble countertops

 Cabinet-S-Top
In this small bathroom we redesigned the layout for a better functioning bathroom, we removed the existing bath tub and installed a larger shower area. The shower walls are Caraway Ironstone cultured marble that included a larger shower caddy and decorative chair rail around the glass block window. 3/8” Clear glass TruFit shower enclosure, 72” tall one swing door and stationary panel. Kohler 60”x36” white shower base and coordinating shower drain. Waypoint 450S in Maple wood with Mocha Glaze stain vanity and built in cabinetry was installed with Giallo Ornamental granite countertops with a white undermount china sink and back/side splashes. A Kichler 3 light bath sconce in Olde Bronze finish and Broan ventilation fan with light was installed in the shower area. White ergo height compact elongated Gerber toilet, Delta shower with handheld combo shower head, Delta widespread two handle faucet, 18” towel bar, robe hook and toilet paper holder in Venetian bronze. The flooring is Emblem 7”x20” tile in Summerwheat brown wood look.
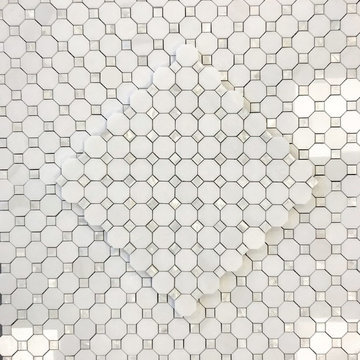
 Stonebridge Mosaics
Our thassos and mother of pearl octagon.
Part of our Gioielli collection.
Inspiration for a transitional home design remodel in New York
Inspiration for a transitional home design remodel in New York


 DHD Architecture and Interior Design
DHD Crosby Street Loft in SOHO, NYC
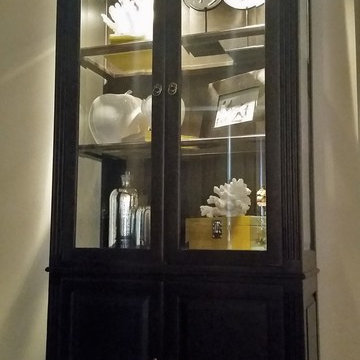
The Crosby Street Loft building is located on a cobblestone block in the Soho Cast Iron Historic District. Built in 1882, it was formerly a department store, and converted in 2001 to a 10-unit loft condominium. Our renovation of a second floor loft retains and celebrates many of the original details, including generous, open spaces, 14 foot plus ceiling heights, Corinthian-style columns, and a continuous 120 foot exposed brick wall with integrated archways. The design was a collaborative process, integrating elements discovered on the client’s world travels. Design features include a 12 foot tall glass lounge, two fireplaces, Control4 smart home system, a stone, cold-rolled steel and custom walnut cabinet kitchen and living room, and a luxurious master suite reminiscent of a 5-star hotel.
http://www.dhd.nyc
Architect: David Howell, R.A.
Project Manager: Jill Diamant
Interior Design: Melissa Pinto
MEP Engineer: TSF Engineering, PC
Structural Engineer: Gilsanz, Murray, Steficek LLP
A/V Consultant: Smart Spaces
Lighting Designer: Alina Ainza
General Contractor: Interior Alterations, Inc
Photo by Andrea Brizzi
 Custom Storage Solutions
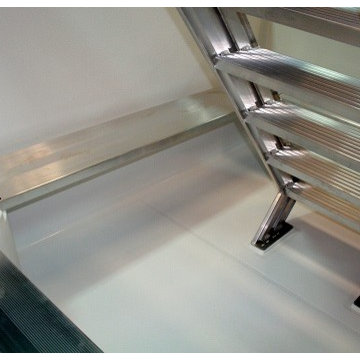

This is a small walk-in closet in the master bedroom painted in a nice turquoise color with dark wood flooring and white product. Closet has plenty of shoe storage, long hang, double hang, chrome rods and accessories. We also included a few jewelry trays in the design with some drawer locks. The white works well with a bright background color. We alway recommend to paint the closet space before we come in and install.
 Paul Davis Remodeling of Greenville & Spartanburg
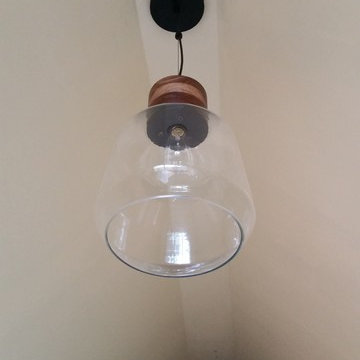
This pretty new light fixture and "edison bulb" installed in the lofted ceiling illuminates the tiny house studio in the evening hours.
20