
Search results for "Cap rate" in Home Design Ideas

 The Cleary Company
Appliances- KitchenAid, black stainless
Countertops- Cambria Quartz Summerhill
Kitchen Island color- Benjamin Moore 1631 Midnight Oil
Island Lighting- Elkay
Marshall Evan Photography
 Johnson + Fernàndez Interior Design
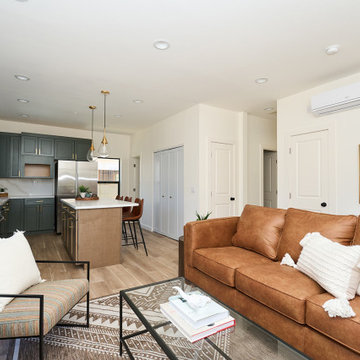
This fully electric new build offers designer grade materials and finishes from top to bottom. From the exterior, the home displays all new Milgard Trinsic V300 black frame windows, which are sun coated, fire rated, and offer SmartTouch locking. You get amazing views from every room in the house! Enjoy an expansive Trex composite decking and railing system right off the main entrance that the whole family can enjoy. Walk inside and experience the entire space in Everylife luxury vinyl flooring, a Waypoint kitchen with a shaker door style in Sage green and an Almond maple finish island, Calacatta Gold quartz countertops and backsplash, and all the designer faucets and fixtures anyone can ever dream of. Just off the kitchen is a powder bathroom with a decorative Daltile cement tile and a Cantrell vanity. Down the hall, you will find the full bathroom with a Delta Classic 500 bathtub, a Homewerks Bluetooth exhaust fan, Esmer porcelain tile shower enclosure, and a Cauley vanity. At the end of the hallway are two guest bedrooms with their own closets and storage space. The home also offers a Tankless water heater located in the laundry room along with an ACPro 3-ton R410a heat pump condenser and mini split systems in every room. Gas line is on the property and capped for possible conversion.

 Compass Outdoor Design
These clients spent the majority of their time outside and entertained frequently, but their existing patio space didn't allow for larger gatherings.
We added nearly 500 square feet to the already 225 square feet existing to create this expansive outdoor living room. The outdoor fireplace is see-thru and can fully convert to wood burning should the clients desire. Beyond the fireplace is a spa built in on two sides with a composite deck, LED step lighting, and outdoor rated TV, and additional counter space.
The outdoor grilling area mimics the interior of the clients home with a kitchen island and space for dining.
Heaters were added in ceiling and mounted to walls to create additional heat sources.
To capture the best lighting, our clients enhanced their space with lighting in the overhangs, underneath the benches adjacent the fireplace, and recessed cans throughout.
Audio/Visual details include an outdoor rated TV by the spa, Sonos surround sound in the main sitting area, the grilling area, and another landscape zone by the spa.
The lighting and audio/visual in this project is also fully automated.
To bring their existing area and new area together for ultimate entertaining, the clients remodeled their exterior breakfast room wall by removing three windows and adding an accordion door with a custom retractable screen to keep bugs out of the home.
For landscape, the existing sod was removed and synthetic turf installed around the entirety of the backyard area along with a small putting green.
Selections:
Flooring - 2cm porcelain paver
Kitchen/island: Fascia is ipe. Counters are 3cm quartzite
Dry Bar: Fascia is stacked stone panels. Counter is 3cm granite.
Ceiling: Painted tongue and groove pine with decorative stained cedar beams.
Additional Paint: Exterior beams painted accent color (do not match existing house colors)
Roof: Slate Tile
Benches: Tile back, stone (bullnose edge) seat and cap
Find the right local pro for your project
 Compass Outdoor Design
These clients spent the majority of their time outside and entertained frequently, but their existing patio space didn't allow for larger gatherings.
We added nearly 500 square feet to the already 225 square feet existing to create this expansive outdoor living room. The outdoor fireplace is see-thru and can fully convert to wood burning should the clients desire. Beyond the fireplace is a spa built in on two sides with a composite deck, LED step lighting, and outdoor rated TV, and additional counter space.
The outdoor grilling area mimics the interior of the clients home with a kitchen island and space for dining.
Heaters were added in ceiling and mounted to walls to create additional heat sources.
To capture the best lighting, our clients enhanced their space with lighting in the overhangs, underneath the benches adjacent the fireplace, and recessed cans throughout.
Audio/Visual details include an outdoor rated TV by the spa, Sonos surround sound in the main sitting area, the grilling area, and another landscape zone by the spa.
The lighting and audio/visual in this project is also fully automated.
To bring their existing area and new area together for ultimate entertaining, the clients remodeled their exterior breakfast room wall by removing three windows and adding an accordion door with a custom retractable screen to keep bugs out of the home.
For landscape, the existing sod was removed and synthetic turf installed around the entirety of the backyard area along with a small putting green.
Selections:
Flooring - 2cm porcelain paver
Kitchen/island: Fascia is ipe. Counters are 3cm quartzite
Dry Bar: Fascia is stacked stone panels. Counter is 3cm granite.
Ceiling: Painted tongue and groove pine with decorative stained cedar beams.
Additional Paint: Exterior beams painted accent color (do not match existing house colors)
Roof: Slate Tile
Benches: Tile back, stone (bullnose edge) seat and cap
 Johnson + Fernàndez Interior Design
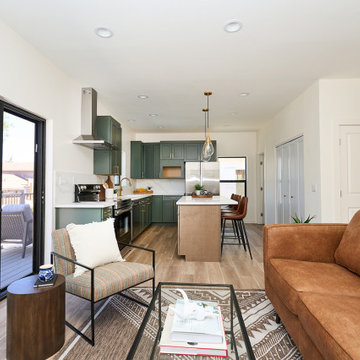
This fully electric new build offers designer grade materials and finishes from top to bottom. From the exterior, the home displays all new Milgard Trinsic V300 black frame windows, which are sun coated, fire rated, and offer SmartTouch locking. You get amazing views from every room in the house! Enjoy an expansive Trex composite decking and railing system right off the main entrance that the whole family can enjoy. Walk inside and experience the entire space in Everylife luxury vinyl flooring, a Waypoint kitchen with a shaker door style in Sage green and an Almond maple finish island, Calacatta Gold quartz countertops and backsplash, and all the designer faucets and fixtures anyone can ever dream of. Just off the kitchen is a powder bathroom with a decorative Daltile cement tile and a Cantrell vanity. Down the hall, you will find the full bathroom with a Delta Classic 500 bathtub, a Homewerks Bluetooth exhaust fan, Esmer porcelain tile shower enclosure, and a Cauley vanity. At the end of the hallway are two guest bedrooms with their own closets and storage space. The home also offers a Tankless water heater located in the laundry room along with an ACPro 3-ton R410a heat pump condenser and mini split systems in every room. Gas line is on the property and capped for possible conversion.
 Johnson + Fernàndez Interior Design
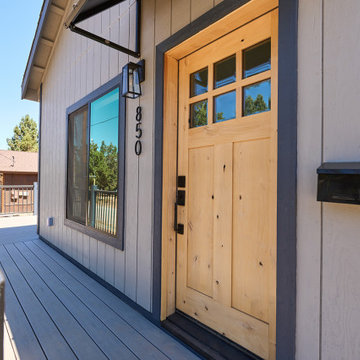
This fully electric new build offers designer grade materials and finishes from top to bottom. From the exterior, the home displays all new Milgard Trinsic V300 black frame windows, which are sun coated, fire rated, and offer SmartTouch locking. You get amazing views from every room in the house! Enjoy an expansive Trex composite decking and railing system right off the main entrance that the whole family can enjoy. Walk inside and experience the entire space in Everylife luxury vinyl flooring, a Waypoint kitchen with a shaker door style in Sage green and an Almond maple finish island, Calacatta Gold quartz countertops and backsplash, and all the designer faucets and fixtures anyone can ever dream of. Just off the kitchen is a powder bathroom with a decorative Daltile cement tile and a Cantrell vanity. Down the hall, you will find the full bathroom with a Delta Classic 500 bathtub, a Homewerks Bluetooth exhaust fan, Esmer porcelain tile shower enclosure, and a Cauley vanity. At the end of the hallway are two guest bedrooms with their own closets and storage space. The home also offers a Tankless water heater located in the laundry room along with an ACPro 3-ton R410a heat pump condenser and mini split systems in every room. Gas line is on the property and capped for possible conversion.
 Johnson + Fernàndez Interior Design
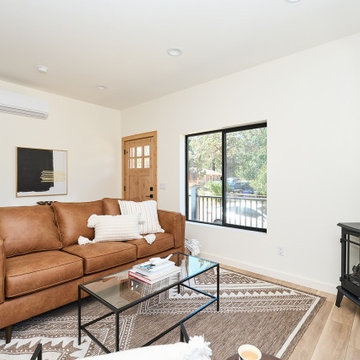
This fully electric new build offers designer grade materials and finishes from top to bottom. From the exterior, the home displays all new Milgard Trinsic V300 black frame windows, which are sun coated, fire rated, and offer SmartTouch locking. You get amazing views from every room in the house! Enjoy an expansive Trex composite decking and railing system right off the main entrance that the whole family can enjoy. Walk inside and experience the entire space in Everylife luxury vinyl flooring, a Waypoint kitchen with a shaker door style in Sage green and an Almond maple finish island, Calacatta Gold quartz countertops and backsplash, and all the designer faucets and fixtures anyone can ever dream of. Just off the kitchen is a powder bathroom with a decorative Daltile cement tile and a Cantrell vanity. Down the hall, you will find the full bathroom with a Delta Classic 500 bathtub, a Homewerks Bluetooth exhaust fan, Esmer porcelain tile shower enclosure, and a Cauley vanity. At the end of the hallway are two guest bedrooms with their own closets and storage space. The home also offers a Tankless water heater located in the laundry room along with an ACPro 3-ton R410a heat pump condenser and mini split systems in every room. Gas line is on the property and capped for possible conversion.


 Johnson + Fernàndez Interior Design
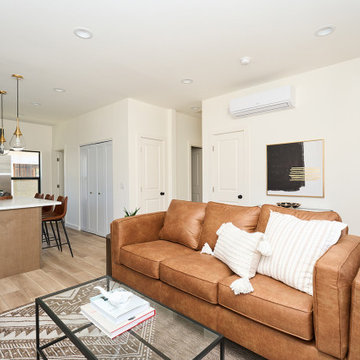
This fully electric new build offers designer grade materials and finishes from top to bottom. From the exterior, the home displays all new Milgard Trinsic V300 black frame windows, which are sun coated, fire rated, and offer SmartTouch locking. You get amazing views from every room in the house! Enjoy an expansive Trex composite decking and railing system right off the main entrance that the whole family can enjoy. Walk inside and experience the entire space in Everylife luxury vinyl flooring, a Waypoint kitchen with a shaker door style in Sage green and an Almond maple finish island, Calacatta Gold quartz countertops and backsplash, and all the designer faucets and fixtures anyone can ever dream of. Just off the kitchen is a powder bathroom with a decorative Daltile cement tile and a Cantrell vanity. Down the hall, you will find the full bathroom with a Delta Classic 500 bathtub, a Homewerks Bluetooth exhaust fan, Esmer porcelain tile shower enclosure, and a Cauley vanity. At the end of the hallway are two guest bedrooms with their own closets and storage space. The home also offers a Tankless water heater located in the laundry room along with an ACPro 3-ton R410a heat pump condenser and mini split systems in every room. Gas line is on the property and capped for possible conversion.
 Johnson + Fernàndez Interior Design
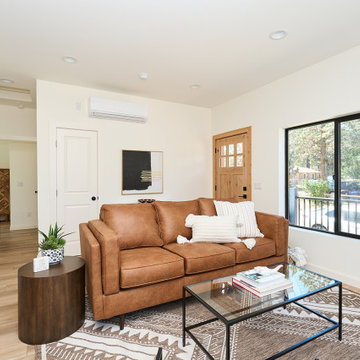
This fully electric new build offers designer grade materials and finishes from top to bottom. From the exterior, the home displays all new Milgard Trinsic V300 black frame windows, which are sun coated, fire rated, and offer SmartTouch locking. You get amazing views from every room in the house! Enjoy an expansive Trex composite decking and railing system right off the main entrance that the whole family can enjoy. Walk inside and experience the entire space in Everylife luxury vinyl flooring, a Waypoint kitchen with a shaker door style in Sage green and an Almond maple finish island, Calacatta Gold quartz countertops and backsplash, and all the designer faucets and fixtures anyone can ever dream of. Just off the kitchen is a powder bathroom with a decorative Daltile cement tile and a Cantrell vanity. Down the hall, you will find the full bathroom with a Delta Classic 500 bathtub, a Homewerks Bluetooth exhaust fan, Esmer porcelain tile shower enclosure, and a Cauley vanity. At the end of the hallway are two guest bedrooms with their own closets and storage space. The home also offers a Tankless water heater located in the laundry room along with an ACPro 3-ton R410a heat pump condenser and mini split systems in every room. Gas line is on the property and capped for possible conversion.
 Johnson + Fernàndez Interior Design
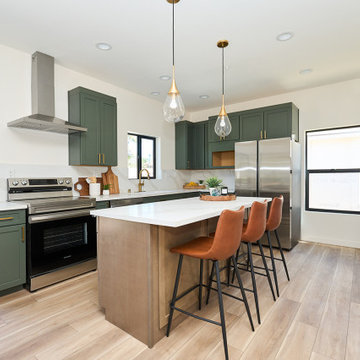
This fully electric new build offers designer grade materials and finishes from top to bottom. From the exterior, the home displays all new Milgard Trinsic V300 black frame windows, which are sun coated, fire rated, and offer SmartTouch locking. You get amazing views from every room in the house! Enjoy an expansive Trex composite decking and railing system right off the main entrance that the whole family can enjoy. Walk inside and experience the entire space in Everylife luxury vinyl flooring, a Waypoint kitchen with a shaker door style in Sage green and an Almond maple finish island, Calacatta Gold quartz countertops and backsplash, and all the designer faucets and fixtures anyone can ever dream of. Just off the kitchen is a powder bathroom with a decorative Daltile cement tile and a Cantrell vanity. Down the hall, you will find the full bathroom with a Delta Classic 500 bathtub, a Homewerks Bluetooth exhaust fan, Esmer porcelain tile shower enclosure, and a Cauley vanity. At the end of the hallway are two guest bedrooms with their own closets and storage space. The home also offers a Tankless water heater located in the laundry room along with an ACPro 3-ton R410a heat pump condenser and mini split systems in every room. Gas line is on the property and capped for possible conversion.
 Johnson + Fernàndez Interior Design
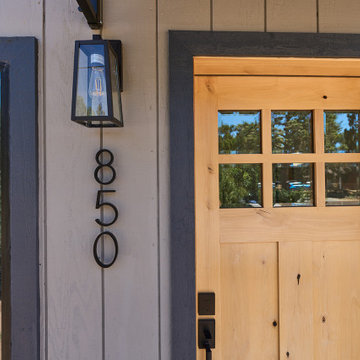
This fully electric new build offers designer grade materials and finishes from top to bottom. From the exterior, the home displays all new Milgard Trinsic V300 black frame windows, which are sun coated, fire rated, and offer SmartTouch locking. You get amazing views from every room in the house! Enjoy an expansive Trex composite decking and railing system right off the main entrance that the whole family can enjoy. Walk inside and experience the entire space in Everylife luxury vinyl flooring, a Waypoint kitchen with a shaker door style in Sage green and an Almond maple finish island, Calacatta Gold quartz countertops and backsplash, and all the designer faucets and fixtures anyone can ever dream of. Just off the kitchen is a powder bathroom with a decorative Daltile cement tile and a Cantrell vanity. Down the hall, you will find the full bathroom with a Delta Classic 500 bathtub, a Homewerks Bluetooth exhaust fan, Esmer porcelain tile shower enclosure, and a Cauley vanity. At the end of the hallway are two guest bedrooms with their own closets and storage space. The home also offers a Tankless water heater located in the laundry room along with an ACPro 3-ton R410a heat pump condenser and mini split systems in every room. Gas line is on the property and capped for possible conversion.
 Johnson + Fernàndez Interior Design
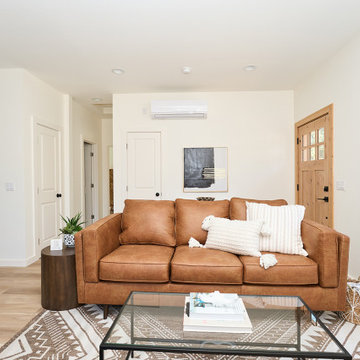
This fully electric new build offers designer grade materials and finishes from top to bottom. From the exterior, the home displays all new Milgard Trinsic V300 black frame windows, which are sun coated, fire rated, and offer SmartTouch locking. You get amazing views from every room in the house! Enjoy an expansive Trex composite decking and railing system right off the main entrance that the whole family can enjoy. Walk inside and experience the entire space in Everylife luxury vinyl flooring, a Waypoint kitchen with a shaker door style in Sage green and an Almond maple finish island, Calacatta Gold quartz countertops and backsplash, and all the designer faucets and fixtures anyone can ever dream of. Just off the kitchen is a powder bathroom with a decorative Daltile cement tile and a Cantrell vanity. Down the hall, you will find the full bathroom with a Delta Classic 500 bathtub, a Homewerks Bluetooth exhaust fan, Esmer porcelain tile shower enclosure, and a Cauley vanity. At the end of the hallway are two guest bedrooms with their own closets and storage space. The home also offers a Tankless water heater located in the laundry room along with an ACPro 3-ton R410a heat pump condenser and mini split systems in every room. Gas line is on the property and capped for possible conversion.
 Kelley Design Group

Stunning kitchen with large island, huge window over double range, hidden cabinetry, glass pantry and organic tones.
Inspiration for a transitional single-wall light wood floor eat-in kitchen remodel in Austin with an undermount sink, black cabinets, black appliances, an island and multicolored countertops
Inspiration for a transitional single-wall light wood floor eat-in kitchen remodel in Austin with an undermount sink, black cabinets, black appliances, an island and multicolored countertops

 JWH Design and Cabinetry LLC
The cozy banquette offers seating for 6-8 with added overflow storage below. The Bar on the left and "Command Center" on the right capture every inch of storage and functionality.
![Kitchen Remodel - K. Wood [Clifton, VA]](https://st.hzcdn.com/fimgs//pictures/kitchens/kitchen-remodel-k-wood-clifton-va-quality-bath-img~9ef1e8fc046c28d1_0621-1-e80c5dd-w360-h360-b0-p0.jpg)
 Quality Bath
About the faucet:
Extended Reach Pulldown Kitchen Faucet with Soap Dispenser and Air Switch
Unique “PLP” positive lock holds spray head in place.
Pre-positioned “Easy Pull” counterbalanced weight.
Spray head extends 18” from spout.
Lever selects spray from aerated stream.
1.75 gpm maximum flow rate with stream selected.
Solid brass construction.
Single lever control hot/cold ceramic disk valve cartridge.
3 handle caps included. Plain, and ceramic right hand or left hand operation indicated for hot and cold.
Handle adjusts for clearance from backsplash.
Braided connection hoses.
Adjustable Teflon® “Friction Lock” aids handle feel and prevents sag.
360 degree swivel spout.
Compatible with Reverse Osmosis.
Includes Soap/Lotion Dispenser (4060) and Air Switch (4010)
 Care Free Homes, Inc.


Mastic vinyl siding and TimberTech AZEK porches gave this New Bedford, MA multi-family a maintenance-free exterior!
The homeowner chose to install Mastic Carvedwood 44 vinyl siding in the color, Misty Shadow. Built to handle extreme New England weather, Mastic Carvedwood 44 vinyl siding has a 200 mph wind rating and exclusive Hang-Tough Technology to make sure your siding stays in place! This fade, crack, and chip resistant vinyl siding eliminates the need to paint every 4-5 years which saves homeowners the costly maintenance of painting. This low maintenance product comes in a wide variety of colors and styles to suit your personal style.
Additionally, with a VIP limited lifetime warranty and our 10 year workmanship guarantee homeowners can feel confident that their home is protected.
Urban properties have to make the most of their space. To give tenants on both floors an outdoor space, the homeowner chose to rebuild their front porches with Timbertech AZEK decking and rails. This capped polymer decking is rot, insect, scratch, and fade resistant. It’s the perfect product for rental properties – no need to worry about sanding, staining, or painting their porches! As one of the few TimberTech AZEK Platinum contractors in the area, you can trust our team to build the deck or porch of your dreams!
Thinking of having your own exterior makeover? With over 40 years of experience, we have thousands of satisfied customers throughout Cape Cod, Southeastern Massachusetts, and Eastern Rhode Island. In addition to an extensive list of industry awards and credentials, we have been an A+ rated, Accredited member of the Better Business Bureau for more than 25 years! Qualified homeowners can even take advantage of our affordable home improvement financing options.
Get started with a FREE quote by calling (508) 997-1111 or submit your information online and make your house a Care Free home!
 Care Free Homes, Inc.

Mastic vinyl siding and TimberTech AZEK porches gave this New Bedford, MA multi-family a maintenance-free exterior!
The homeowner chose to install Mastic Carvedwood 44 vinyl siding in the color, Misty Shadow. Built to handle extreme New England weather, Mastic Carvedwood 44 vinyl siding has a 200 mph wind rating and exclusive Hang-Tough Technology to make sure your siding stays in place! This fade, crack, and chip resistant vinyl siding eliminates the need to paint every 4-5 years which saves homeowners the costly maintenance of painting. This low maintenance product comes in a wide variety of colors and styles to suit your personal style.
Additionally, with a VIP limited lifetime warranty and our 10 year workmanship guarantee homeowners can feel confident that their home is protected.
Urban properties have to make the most of their space. To give tenants on both floors an outdoor space, the homeowner chose to rebuild their front porches with Timbertech AZEK decking and rails. This capped polymer decking is rot, insect, scratch, and fade resistant. It’s the perfect product for rental properties – no need to worry about sanding, staining, or painting their porches! As one of the few TimberTech AZEK Platinum contractors in the area, you can trust our team to build the deck or porch of your dreams!
Thinking of having your own exterior makeover? With over 40 years of experience, we have thousands of satisfied customers throughout Cape Cod, Southeastern Massachusetts, and Eastern Rhode Island. In addition to an extensive list of industry awards and credentials, we have been an A+ rated, Accredited member of the Better Business Bureau for more than 25 years! Qualified homeowners can even take advantage of our affordable home improvement financing options.
Get started with a FREE quote by calling (508) 997-1111 or submit your information online and make your house a Care Free home!

 Zelaya Properties LLC
We used: Custom cherry cabinetry in Arts & Crafts Shaker style by Kabinart in Boulder and Espresso stains. Liberty Hardware Venetian bronze 1-1/2" cabinet knobs. KitchenAid Architect II Series 22 CF counter-depth French door refrigerator. KitchenAid Architect Series II 27" convection single wall oven. KitchenAid 36" 6-burner dual fuel freestanding commercial-style range. KitchenAid Architect II Series 24" dishwasher. Sharp Insight Pro Series 24" built-in microwave drawer (Model #KB6524PS). Crystorama Solaris 12" wide pendant lights in English bronze. Granite countertops in Brown Fantasy. 3"x6" polished marble backsplash.
Paint colors:
Walls: Glidden Silver Cloud 30YY 63/024
Ceilings/Trims/Doors: Glidden Swan White GLC23
Robert B. Narod Photography
 Care Free Homes, Inc.
Mastic vinyl siding and TimberTech AZEK porches gave this New Bedford, MA multi-family a maintenance-free exterior!
The homeowner chose to install Mastic Carvedwood 44 vinyl siding in the color, Misty Shadow. Built to handle extreme New England weather, Mastic Carvedwood 44 vinyl siding has a 200 mph wind rating and exclusive Hang-Tough Technology to make sure your siding stays in place! This fade, crack, and chip resistant vinyl siding eliminates the need to paint every 4-5 years which saves homeowners the costly maintenance of painting. This low maintenance product comes in a wide variety of colors and styles to suit your personal style.
Additionally, with a VIP limited lifetime warranty and our 10 year workmanship guarantee homeowners can feel confident that their home is protected.
Urban properties have to make the most of their space. To give tenants on both floors an outdoor space, the homeowner chose to rebuild their front porches with Timbertech AZEK decking and rails. This capped polymer decking is rot, insect, scratch, and fade resistant. It’s the perfect product for rental properties – no need to worry about sanding, staining, or painting their porches! As one of the few TimberTech AZEK Platinum contractors in the area, you can trust our team to build the deck or porch of your dreams!
Thinking of having your own exterior makeover? With over 40 years of experience, we have thousands of satisfied customers throughout Cape Cod, Southeastern Massachusetts, and Eastern Rhode Island. In addition to an extensive list of industry awards and credentials, we have been an A+ rated, Accredited member of the Better Business Bureau for more than 25 years! Qualified homeowners can even take advantage of our affordable home improvement financing options.
Get started with a FREE quote by calling (508) 997-1111 or submit your information online and make your house a Care Free home!
![Kitchen Remodel - K. Wood [Clifton, VA]](https://st.hzcdn.com/fimgs//pictures/kitchens/kitchen-remodel-k-wood-clifton-va-quality-bath-img~e5812405046c286c_0620-1-eddf71d-w360-h360-b0-p0.jpg) Quality Bath
Quality BathAbout the faucet:
Extended Reach Pulldown Kitchen Faucet with Soap Dispenser and Air Switch
Unique “PLP” positive lock holds spray head in place.
Pre-positioned “Easy Pull” counterbalanced weight.
Spray head extends 18” from spout.
Lever selects spray from aerated stream.
1.75 gpm maximum flow rate with stream selected.
Solid brass construction.
Single lever control hot/cold ceramic disk valve cartridge.
3 handle caps included. Plain, and ceramic right hand or left hand operation indicated for hot and cold.
Handle adjusts for clearance from backsplash.
Braided connection hoses.
Adjustable Teflon® “Friction Lock” aids handle feel and prevents sag.
360 degree swivel spout.
Compatible with Reverse Osmosis.
Includes Soap/Lotion Dispenser (4060) and Air Switch (4010)
5