
Search results for "Cap rate" in Home Design Ideas

 Care Free Homes, Inc.
With plenty of damaged and missing roof shingles, it was time for this Marion, MA home to get a new roof. Camelot® II Lifetime Designer Shingles by GAF were installed in Antique Slate. This designer shingle is affordable, so your home can have a luxury look on a budget. Oversized tabs and dimensional designs give these shingles depth and a custom look. These shingles are available in natural color palettes to accentuate each shingle’s natural appeal. GAF offers a Lifetime ltd. warranty, StainGuard® Protection, highest possible fire ratings, and wind protection up to 130mph! We install all roofs to the manufacturer’s specifications to ensure our customers receive the manufacturer’s warranty. For GAF roofing, the roof system includes lifetime shingles, roof deck protection, leak barriers, starter strip shingles, attic ventilation, and ridge cap shingles.

 Monte Carlo
With classic lines and our rich Roman Bronze finish, the Weatherstar ceiling fan by Monte Carlo does not compromise on style. Damp rated, the fan is perfect in any setting, whether used indoors or out. An integrated downlight comes with two candelabra 40W bulbs and has Tea Stain Mission glass, which completes the warm aesthetic. For a more streamlined look, a finishing cap is included if it’s preferred to install the fan without using the integrated light. The fan features three-speed pull chain operation with a manual reverse switch and is also compatible with the NEO remote control (either hand held or wall mount) sold separately.
 LM Interior Design, LLC

This beautiful, suburban Bathroom in Livingston, New Jersey was designed and executed by LM Interior Design, LLC in Verona, NJ.
The soft and soothing, monochromatic color scheme is achieved through use of porcelain faux stone tile. Custom countertops, a Toto one-piece toilet with bidet feature, rain dome showerhead and LED lighting in the linen closet add touches of luxury.
The surface-mounted medicine cabinet does not infringe upon the fire-rated partition - a very important detail in any multi-unit dwelling plus, it has a ton of efficient storage and integral LED lighting.
This project was managed and designed by LM Masiello, CKBD, CAPS:
President and CEO of LM Interior Design, LLC in Verona, New Jersey.
Essex County New Jersey Interior Design Studio.
Find the right local pro for your project

 Compass Outdoor Design
These clients spent the majority of their time outside and entertained frequently, but their existing patio space didn't allow for larger gatherings.
We added nearly 500 square feet to the already 225 square feet existing to create this expansive outdoor living room. The outdoor fireplace is see-thru and can fully convert to wood burning should the clients desire. Beyond the fireplace is a spa built in on two sides with a composite deck, LED step lighting, and outdoor rated TV, and additional counter space.
The outdoor grilling area mimics the interior of the clients home with a kitchen island and space for dining.
Heaters were added in ceiling and mounted to walls to create additional heat sources.
To capture the best lighting, our clients enhanced their space with lighting in the overhangs, underneath the benches adjacent the fireplace, and recessed cans throughout.
Audio/Visual details include an outdoor rated TV by the spa, Sonos surround sound in the main sitting area, the grilling area, and another landscape zone by the spa.
The lighting and audio/visual in this project is also fully automated.
To bring their existing area and new area together for ultimate entertaining, the clients remodeled their exterior breakfast room wall by removing three windows and adding an accordion door with a custom retractable screen to keep bugs out of the home.
For landscape, the existing sod was removed and synthetic turf installed around the entirety of the backyard area along with a small putting green.
Selections:
Flooring - 2cm porcelain paver
Kitchen/island: Fascia is ipe. Counters are 3cm quartzite
Dry Bar: Fascia is stacked stone panels. Counter is 3cm granite.
Ceiling: Painted tongue and groove pine with decorative stained cedar beams.
Additional Paint: Exterior beams painted accent color (do not match existing house colors)
Roof: Slate Tile
Benches: Tile back, stone (bullnose edge) seat and cap
 Care Free Homes, Inc.
With plenty of damaged and missing roof shingles, it was time for this Marion, MA home to get a new roof. Camelot® II Lifetime Designer Shingles by GAF were installed in Antique Slate. This designer shingle is affordable, so your home can have a luxury look on a budget. Oversized tabs and dimensional designs give these shingles depth and a custom look. These shingles are available in natural color palettes to accentuate each shingle’s natural appeal. GAF offers a Lifetime ltd. warranty, StainGuard® Protection, highest possible fire ratings, and wind protection up to 130mph! We install all roofs to the manufacturer’s specifications to ensure our customers receive the manufacturer’s warranty. For GAF roofing, the roof system includes lifetime shingles, roof deck protection, leak barriers, starter strip shingles, attic ventilation, and ridge cap shingles.
 CB Architecture + Design
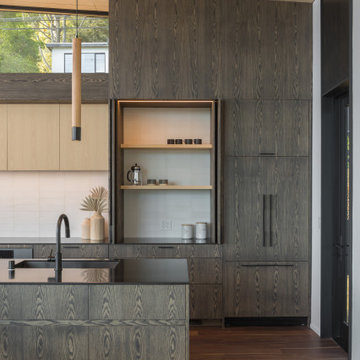
Kitchen cabinetry detail of a new construction home in the Berkeley Hills, CA. A full-height wall of custom oak flat-front cabinetry features continuous grain-matched panels across refrigerator surround, pantry doors, and base drawers - a hallmark of bespoke, high-end kitchen design. Matte black bar pull hardware and a matte black sink with arched gooseneck faucet on a black granite island counter maintain a consistent dark metal accent throughout. Birch plywood upper cabinets and ceiling panels contrast with the dark oak to create a sophisticated two-tone palette. White large-format tile backsplash, walnut hardwood floors, wood cylinder pendant light with brushed metal cap, and clerestory steel-framed windows above the cabinet line. Architecture by CB Architecture + Design in collaboration with Timbre Architecture.





 Neumann Mendro Andrulaitis Architects LLP
Ciro Coelho Photography
Contemporary beige one-story exterior home idea in Santa Barbara with a metal roof
Contemporary beige one-story exterior home idea in Santa Barbara with a metal roof
 CB Architecture + Design
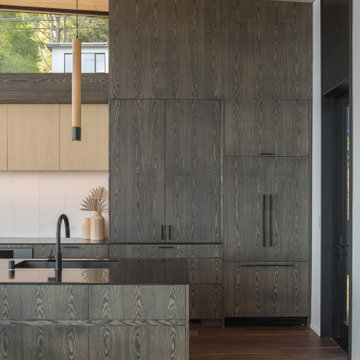
Kitchen cabinetry detail of a new construction home in the Berkeley Hills, CA. A full-height wall of custom oak flat-front cabinetry features continuous grain-matched panels across refrigerator surround, pantry doors, and base drawers - a hallmark of bespoke, high-end kitchen design. Matte black bar pull hardware and a matte black sink with arched gooseneck faucet on a black granite island counter maintain a consistent dark metal accent throughout. Birch plywood upper cabinets and ceiling panels contrast with the dark oak to create a sophisticated two-tone palette. White large-format tile backsplash, walnut hardwood floors, wood cylinder pendant light with brushed metal cap, and clerestory steel-framed windows above the cabinet line. Architecture by CB Architecture + Design in collaboration with Timbre Architecture.
 Compass Outdoor Design
These clients spent the majority of their time outside and entertained frequently, but their existing patio space didn't allow for larger gatherings.
We added nearly 500 square feet to the already 225 square feet existing to create this expansive outdoor living room. The outdoor fireplace is see-thru and can fully convert to wood burning should the clients desire. Beyond the fireplace is a spa built in on two sides with a composite deck, LED step lighting, and outdoor rated TV, and additional counter space.
The outdoor grilling area mimics the interior of the clients home with a kitchen island and space for dining.
Heaters were added in ceiling and mounted to walls to create additional heat sources.
To capture the best lighting, our clients enhanced their space with lighting in the overhangs, underneath the benches adjacent the fireplace, and recessed cans throughout.
Audio/Visual details include an outdoor rated TV by the spa, Sonos surround sound in the main sitting area, the grilling area, and another landscape zone by the spa.
The lighting and audio/visual in this project is also fully automated.
To bring their existing area and new area together for ultimate entertaining, the clients remodeled their exterior breakfast room wall by removing three windows and adding an accordion door with a custom retractable screen to keep bugs out of the home.
For landscape, the existing sod was removed and synthetic turf installed around the entirety of the backyard area along with a small putting green.
Selections:
Flooring - 2cm porcelain paver
Kitchen/island: Fascia is ipe. Counters are 3cm quartzite
Dry Bar: Fascia is stacked stone panels. Counter is 3cm granite.
Ceiling: Painted tongue and groove pine with decorative stained cedar beams.
Additional Paint: Exterior beams painted accent color (do not match existing house colors)
Roof: Slate Tile
Benches: Tile back, stone (bullnose edge) seat and cap

 Dianne Davant and Associates
Master Bedroom with Red Bed Frame and custom drapery and bedding.
Bedroom - traditional master light wood floor bedroom idea in Charlotte
Bedroom - traditional master light wood floor bedroom idea in Charlotte

 Miele USA
Fully integrated, slimline dishwasher, custom panel ready, hidden control panel, 6 wash programs, cutlery tray, built-in water softener, and Quiet Rating - 46 dBa

 Stout Design Build Inc.
Traditional English garden landscape design with wooden gate and board & batten lattice fence. The lattice fence has 1" diamond holes and and 2x6 caps on top with a daodao channel at the bottom center. The furniture in the center sits on fine Del Rio gravel.
For natural landscaping that brings beauty to your home or business, contact the professionals at Stout Design-Build, where we offer you a range of landscape design and building services that are . . . "Organic. Responsible. Naturally!"
Stout Design-Build is a full service designing and building firm that offers a variety of residential and commercial services. We can help you with landscape design, landscape construction, building construction, and more. Our professionals have 20 years of design experience. We work with LEED certified, Green Point Rated, and standard properties. We focus on designing you a landscape that is efficient and beautiful with natural products from plants to patios, and with the implementation of water and energy conservation. We also renovate homes and offer them up for sale, providing you with stylish living at affordable prices. Everything we do is environmentally friendly, with great craftsmanship, so you will always get the best in quality whether you need landscape design and building or one of our other services.
Contact the professionals at Stout Design-Build in Los Angeles, CA to get beautiful landscape design and professional quality services. Call 310-876-1018 to set up your consultation!

 Knight Architects LLC
Stunning new energy star rated home on sloped wooded lot showcases many fine details. The doors, garage included, are all custom knotty alder and the copper roofing over the front entry way make for a welcoming feel. The home is actually 4 floors with a lower level in the back housing a cabana with a walk out family room, the main floor includes the kitchen, family dining and great room. The second floor has 4 bedrooms and baths and the attic offers a study/guest room and children's play area. A residential elevator connects all four levels of living space in the main house and there is a large exercise room over the garage.
Don Pearse Photographers Inc
 Compass Outdoor Design
These clients spent the majority of their time outside and entertained frequently, but their existing patio space didn't allow for larger gatherings.
We added nearly 500 square feet to the already 225 square feet existing to create this expansive outdoor living room. The outdoor fireplace is see-thru and can fully convert to wood burning should the clients desire. Beyond the fireplace is a spa built in on two sides with a composite deck, LED step lighting, and outdoor rated TV, and additional counter space.
The outdoor grilling area mimics the interior of the clients home with a kitchen island and space for dining.
Heaters were added in ceiling and mounted to walls to create additional heat sources.
To capture the best lighting, our clients enhanced their space with lighting in the overhangs, underneath the benches adjacent the fireplace, and recessed cans throughout.
Audio/Visual details include an outdoor rated TV by the spa, Sonos surround sound in the main sitting area, the grilling area, and another landscape zone by the spa.
The lighting and audio/visual in this project is also fully automated.
To bring their existing area and new area together for ultimate entertaining, the clients remodeled their exterior breakfast room wall by removing three windows and adding an accordion door with a custom retractable screen to keep bugs out of the home.
For landscape, the existing sod was removed and synthetic turf installed around the entirety of the backyard area along with a small putting green.
Selections:
Flooring - 2cm porcelain paver
Kitchen/island: Fascia is ipe. Counters are 3cm quartzite
Dry Bar: Fascia is stacked stone panels. Counter is 3cm granite.
Ceiling: Painted tongue and groove pine with decorative stained cedar beams.
Additional Paint: Exterior beams painted accent color (do not match existing house colors)
Roof: Slate Tile
Benches: Tile back, stone (bullnose edge) seat and cap
 Compass Outdoor Design
These clients spent the majority of their time outside and entertained frequently, but their existing patio space didn't allow for larger gatherings.
We added nearly 500 square feet to the already 225 square feet existing to create this expansive outdoor living room. The outdoor fireplace is see-thru and can fully convert to wood burning should the clients desire. Beyond the fireplace is a spa built in on two sides with a composite deck, LED step lighting, and outdoor rated TV, and additional counter space.
The outdoor grilling area mimics the interior of the clients home with a kitchen island and space for dining.
Heaters were added in ceiling and mounted to walls to create additional heat sources.
To capture the best lighting, our clients enhanced their space with lighting in the overhangs, underneath the benches adjacent the fireplace, and recessed cans throughout.
Audio/Visual details include an outdoor rated TV by the spa, Sonos surround sound in the main sitting area, the grilling area, and another landscape zone by the spa.
The lighting and audio/visual in this project is also fully automated.
To bring their existing area and new area together for ultimate entertaining, the clients remodeled their exterior breakfast room wall by removing three windows and adding an accordion door with a custom retractable screen to keep bugs out of the home.
For landscape, the existing sod was removed and synthetic turf installed around the entirety of the backyard area along with a small putting green.
Selections:
Flooring - 2cm porcelain paver
Kitchen/island: Fascia is ipe. Counters are 3cm quartzite
Dry Bar: Fascia is stacked stone panels. Counter is 3cm granite.
Ceiling: Painted tongue and groove pine with decorative stained cedar beams.
Additional Paint: Exterior beams painted accent color (do not match existing house colors)
Roof: Slate Tile
Benches: Tile back, stone (bullnose edge) seat and cap
 Compass Outdoor Design
These clients spent the majority of their time outside and entertained frequently, but their existing patio space didn't allow for larger gatherings.
We added nearly 500 square feet to the already 225 square feet existing to create this expansive outdoor living room. The outdoor fireplace is see-thru and can fully convert to wood burning should the clients desire. Beyond the fireplace is a spa built in on two sides with a composite deck, LED step lighting, and outdoor rated TV, and additional counter space.
The outdoor grilling area mimics the interior of the clients home with a kitchen island and space for dining.
Heaters were added in ceiling and mounted to walls to create additional heat sources.
To capture the best lighting, our clients enhanced their space with lighting in the overhangs, underneath the benches adjacent the fireplace, and recessed cans throughout.
Audio/Visual details include an outdoor rated TV by the spa, Sonos surround sound in the main sitting area, the grilling area, and another landscape zone by the spa.
The lighting and audio/visual in this project is also fully automated.
To bring their existing area and new area together for ultimate entertaining, the clients remodeled their exterior breakfast room wall by removing three windows and adding an accordion door with a custom retractable screen to keep bugs out of the home.
For landscape, the existing sod was removed and synthetic turf installed around the entirety of the backyard area along with a small putting green.
Selections:
Flooring - 2cm porcelain paver
Kitchen/island: Fascia is ipe. Counters are 3cm quartzite
Dry Bar: Fascia is stacked stone panels. Counter is 3cm granite.
Ceiling: Painted tongue and groove pine with decorative stained cedar beams.
Additional Paint: Exterior beams painted accent color (do not match existing house colors)
Roof: Slate Tile
Benches: Tile back, stone (bullnose edge) seat and cap


 Gabriel Frank
Landscaping the town of Harmony was a blessing and a delight. We incorporated as many of the town's original ingredients and character as possible to combine with hardy succulents and Mediterraneans for a rustic, elegant feel.
 Compass Outdoor Design
These clients spent the majority of their time outside and entertained frequently, but their existing patio space didn't allow for larger gatherings.
We added nearly 500 square feet to the already 225 square feet existing to create this expansive outdoor living room. The outdoor fireplace is see-thru and can fully convert to wood burning should the clients desire. Beyond the fireplace is a spa built in on two sides with a composite deck, LED step lighting, and outdoor rated TV, and additional counter space.
The outdoor grilling area mimics the interior of the clients home with a kitchen island and space for dining.
Heaters were added in ceiling and mounted to walls to create additional heat sources.
To capture the best lighting, our clients enhanced their space with lighting in the overhangs, underneath the benches adjacent the fireplace, and recessed cans throughout.
Audio/Visual details include an outdoor rated TV by the spa, Sonos surround sound in the main sitting area, the grilling area, and another landscape zone by the spa.
The lighting and audio/visual in this project is also fully automated.
To bring their existing area and new area together for ultimate entertaining, the clients remodeled their exterior breakfast room wall by removing three windows and adding an accordion door with a custom retractable screen to keep bugs out of the home.
For landscape, the existing sod was removed and synthetic turf installed around the entirety of the backyard area along with a small putting green.
Selections:
Flooring - 2cm porcelain paver
Kitchen/island: Fascia is ipe. Counters are 3cm quartzite
Dry Bar: Fascia is stacked stone panels. Counter is 3cm granite.
Ceiling: Painted tongue and groove pine with decorative stained cedar beams.
Additional Paint: Exterior beams painted accent color (do not match existing house colors)
Roof: Slate Tile
Benches: Tile back, stone (bullnose edge) seat and cap
4