
Search results for "Capabilities expose" in Home Design Ideas
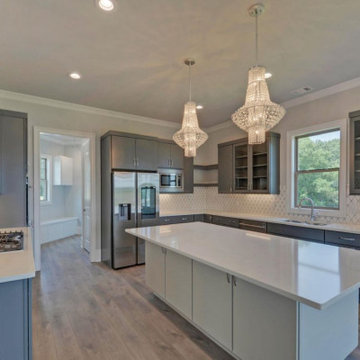
 Southernwood Homes
Our kitchens typically include a number of these features: custom cabinetry, stainless steel appliances, abundance of stone countertop space, kitchen island with seating capabilities and built in sink, hardwood flooring, exposed beam (often vaulted) or wood inlaid ceilings, custom light fixtures, open concept floor plan to the family room, six burner stoves, tile backsplash, porcelain sinks, double ovens and built-in microwave.
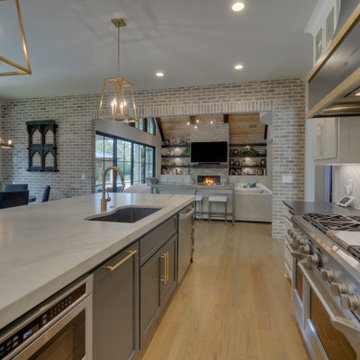 Southernwood Homes
Our Kitchens typically includes a number of these features: Custom Cabinetry, Stainless Steel Appliances, Abundant of Stone Countertop Space. Kitchen Island with Seating Capabilities and Built in Sink, Hardwood Flooring. Exposed Beam (often Vaulted) or Wood Inlaid Ceilings, Custom Light Fixtures, Open Concept Floorplan to the Family Room, Six Burner Stoves Tile Backsplash Porcelain Sinks. Double Oven and Built in Microwave.
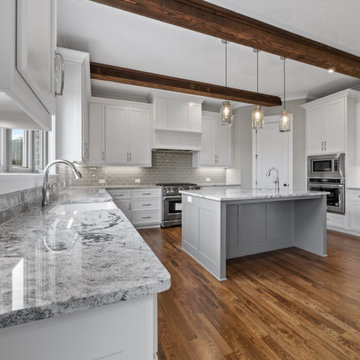 Southernwood Homes
Our Kitchens typically includes a number of these features: Custom Cabinetry, Stainless Steel Appliances, Abundant of Stone Countertop Space. Kitchen Island with Seating Capabilities and Built in Sink, Hardwood Flooring. Exposed Beam (often Vaulted) or Wood Inlaid Ceilings, Custom Light Fixtures, Open Concept Floorplan to the Family Room, Six Burner Stoves Tile Backsplash Porcelain Sinks. Double Oven and Built in Microwave.
Find the right local pro for your project
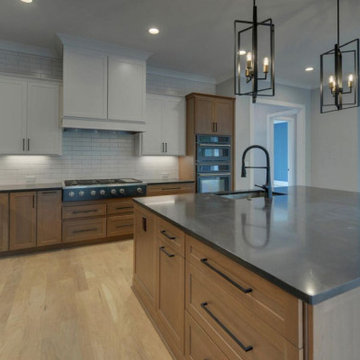 Southernwood Homes
Our kitchens typically include a number of these features: custom cabinetry, stainless steel appliances, abundance of stone countertop space, kitchen island with seating capabilities and built in sink, hardwood flooring, exposed beam (often vaulted) or wood inlaid ceilings, custom light fixtures, open concept floor plan to the family room, six burner stoves, tile backsplash, porcelain sinks, double ovens and built-in microwave.
 Designs by KS

Our Kelowna based clients were eyeing a Vancouver interior designer, although there were plenty of capable ones locally. When we enquired as to why, they said they wanted a unique style, so we set out on our journey together.
The design was totally based on the client’s passion for cooking and entertaining – one of them being an introvert, the other being an extrovert. We decided to fit two islands in the available space, so we started referring to them as “the introvert island” and “the extrovert island”.
 Southernwood Homes
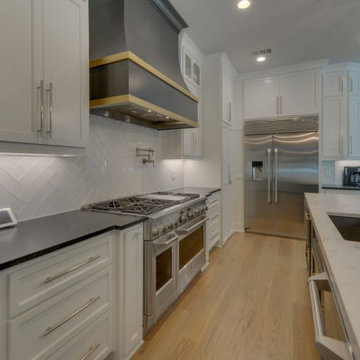
Our Kitchens typically includes a number of these features: Custom Cabinetry, Stainless Steel Appliances, Abundant of Stone Countertop Space. Kitchen Island with Seating Capabilities and Built in Sink, Hardwood Flooring. Exposed Beam (often Vaulted) or Wood Inlaid Ceilings, Custom Light Fixtures, Open Concept Floorplan to the Family Room, Six Burner Stoves Tile Backsplash Porcelain Sinks. Double Oven and Built in Microwave.
 Southernwood Homes
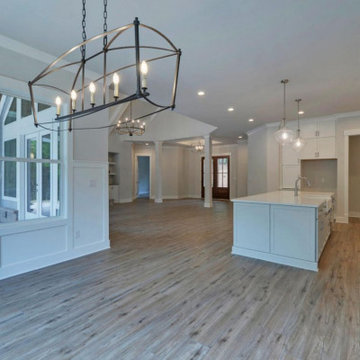
Our kitchens typically include a number of these features: custom cabinetry, stainless steel appliances, abundance of stone countertop space, kitchen island with seating capabilities and built in sink, hardwood flooring, exposed beam (often vaulted) or wood inlaid ceilings, custom light fixtures, open concept floor plan to the family room, six burner stoves, tile backsplash, porcelain sinks, double ovens and built-in microwave.

Sponsored
Columbus, OH

Structural Remodeling
Franklin County's Heavy Timber Specialists | Best of Houzz 2020!
 O'Brien Harris LLC
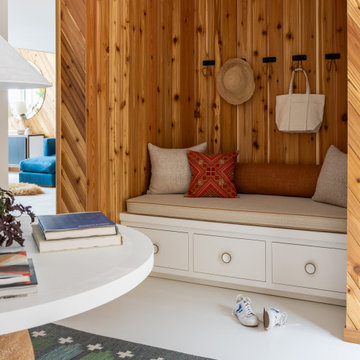
This deeply personal renovation took place in a home with rich family history—owned by the same family for generations and originally designed by notable architect, William Henry Kessler. Nestled in Harbor Springs, Michigan, the property hadn’t been touched since the 1970s. The clients, who had previously worked with O’Brien Harris on their main residence in the Detroit area, returned with a clear vision: honor the spirit of the home’s mid-century modern roots while creating something clean, smart, and unique.
The architecture itself is quirky and full of character, and the design team, led by Lily Dierkes of LK Studio, leaned into those details. Rather than imposing a new aesthetic, the design was built around the home’s original DNA.
The kitchen—though small—was treated as a design-forward space. O’Brien Harris brought in full-height cabinetry that wraps the entire lower perimeter of the room with no exposed drawers, allowing a clean, sculptural feel. The wood cabinetry was finished in a soft, low-sheen white paint and contrasted with bright yellow upper cabinets—a bold choice that felt perfectly suited to the spirit of the home.
O’Brien Harris also crafted a built-in bookshelf and entertainment center for the living room, combining crisp painted cabinetry with leather cup pulls.
Because of O’Brien Harris’ custom capabilities, their work extended well beyond the kitchen. They were engaged to design and fabricate custom built-ins throughout the home, including bedroom cabinetry and bespoke bunk beds—showcasing the craftsmanship and creativity that distinguish their work. This project is a true reflection of how O’Brien Harris brings thoughtful craftsmanship and custom solutions to every corner of the home.
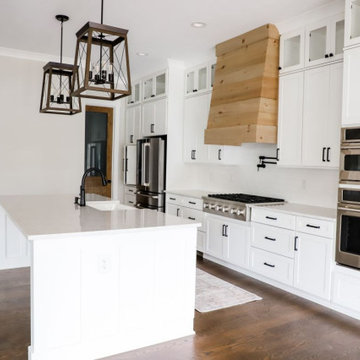 Southernwood Homes
Our kitchens typically include a number of these features: custom cabinetry, stainless steel appliances, abundance of stone countertop space, kitchen island with seating capabilities and built in sink, hardwood flooring, exposed beam (often vaulted) or wood inlaid ceilings, custom light fixtures, open concept floor plan to the family room, six burner stoves, tile backsplash, porcelain sinks, double ovens and built-in microwave.



6