
Search results for "Capabilities expose" in Home Design Ideas
 O'Brien Harris LLC
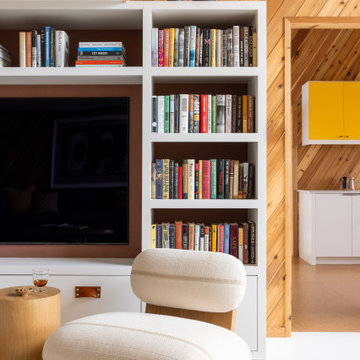
This deeply personal renovation took place in a home with rich family history—owned by the same family for generations and originally designed by notable architect, William Henry Kessler. Nestled in Harbor Springs, Michigan, the property hadn’t been touched since the 1970s. The clients, who had previously worked with O’Brien Harris on their main residence in the Detroit area, returned with a clear vision: honor the spirit of the home’s mid-century modern roots while creating something clean, smart, and unique.
The architecture itself is quirky and full of character, and the design team, led by Lily Dierkes of LK Studio, leaned into those details. Rather than imposing a new aesthetic, the design was built around the home’s original DNA.
The kitchen—though small—was treated as a design-forward space. O’Brien Harris brought in full-height cabinetry that wraps the entire lower perimeter of the room with no exposed drawers, allowing a clean, sculptural feel. The wood cabinetry was finished in a soft, low-sheen white paint and contrasted with bright yellow upper cabinets—a bold choice that felt perfectly suited to the spirit of the home.
O’Brien Harris also crafted a built-in bookshelf and entertainment center for the living room, combining crisp painted cabinetry with leather cup pulls.
Because of O’Brien Harris’ custom capabilities, their work extended well beyond the kitchen. They were engaged to design and fabricate custom built-ins throughout the home, including bedroom cabinetry and bespoke bunk beds—showcasing the craftsmanship and creativity that distinguish their work. This project is a true reflection of how O’Brien Harris brings thoughtful craftsmanship and custom solutions to every corner of the home.
 Southernwood Homes
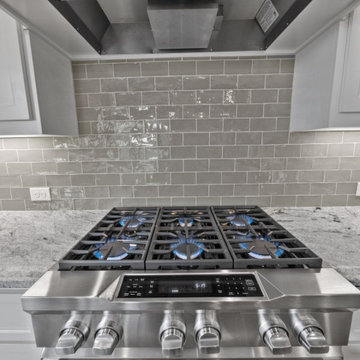
Our Kitchens typically includes a number of these features: Custom Cabinetry, Stainless Steel Appliances, Abundant of Stone Countertop Space. Kitchen Island with Seating Capabilities and Built in Sink, Hardwood Flooring. Exposed Beam (often Vaulted) or Wood Inlaid Ceilings, Custom Light Fixtures, Open Concept Floorplan to the Family Room, Six Burner Stoves Tile Backsplash Porcelain Sinks. Double Oven and Built in Microwave.
 O'Brien Harris LLC
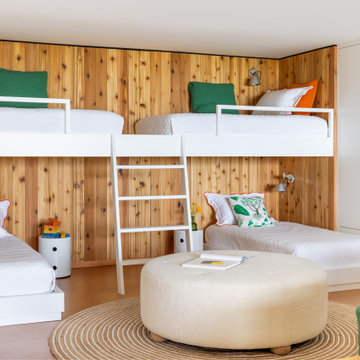
This deeply personal renovation took place in a home with rich family history—owned by the same family for generations and originally designed by notable architect, William Henry Kessler. Nestled in Harbor Springs, Michigan, the property hadn’t been touched since the 1970s. The clients, who had previously worked with O’Brien Harris on their main residence in the Detroit area, returned with a clear vision: honor the spirit of the home’s mid-century modern roots while creating something clean, smart, and unique.
The architecture itself is quirky and full of character, and the design team, led by Lily Dierkes of LK Studio, leaned into those details. Rather than imposing a new aesthetic, the design was built around the home’s original DNA.
The kitchen—though small—was treated as a design-forward space. O’Brien Harris brought in full-height cabinetry that wraps the entire lower perimeter of the room with no exposed drawers, allowing a clean, sculptural feel. The wood cabinetry was finished in a soft, low-sheen white paint and contrasted with bright yellow upper cabinets—a bold choice that felt perfectly suited to the spirit of the home.
O’Brien Harris also crafted a built-in bookshelf and entertainment center for the living room, combining crisp painted cabinetry with leather cup pulls.
Because of O’Brien Harris’ custom capabilities, their work extended well beyond the kitchen. They were engaged to design and fabricate custom built-ins throughout the home, including bedroom cabinetry and bespoke bunk beds—showcasing the craftsmanship and creativity that distinguish their work. This project is a true reflection of how O’Brien Harris brings thoughtful craftsmanship and custom solutions to every corner of the home.
Find the right local pro for your project
 Soloway Designs Inc | Architecture + Interiors AIA

Client desired a home that exemplified modern building materials and methods, yet still provided a relaxed atmosphere to entertain guests while enjoying the Colorado High Desert from their hillside site.
Concrete drive sweeps past a curved concrete retaining wall cut into the site, revealing the extent of the two-story residence. Custom steel railing wraps the retaining wall, bolted attachments left bare to expose building techniques.
Covered entry leads to an expansive Great Room, with interior finishes pulling from a muted tone-on-tone color palette to create a comfortable and airy environment. A stunning L-shaped vertical fireplace wrapped in glossy simulated stone provides a visual anchor, showcasing the latest finishing capabilities. Sliding window walls along the Great Room stack to merge the space with outdoor lounge areas, revealing a panorama of distant desert mountains.
An overhang fit with built-in patio heaters is lofted by double height steel columns that rise from the lower patio below. Exposed concrete and steel staircases both inside and out feature integrated tread lighting. Entertainment room on the lower floor opens to the pool and spa patio, which rises on exposed concrete walls as the landscape slopes away.
 Southernwood Homes
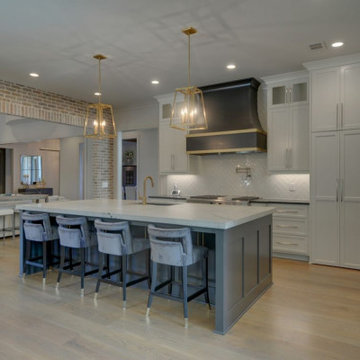
Our Kitchens typically includes a number of these features: Custom Cabinetry, Stainless Steel Appliances, Abundant of Stone Countertop Space. Kitchen Island with Seating Capabilities and Built in Sink, Hardwood Flooring. Exposed Beam (often Vaulted) or Wood Inlaid Ceilings, Custom Light Fixtures, Open Concept Floorplan to the Family Room, Six Burner Stoves Tile Backsplash Porcelain Sinks. Double Oven and Built in Microwave.
 O'Brien Harris LLC
This deeply personal renovation took place in a home with rich family history—owned by the same family for generations and originally designed by notable architect, William Henry Kessler. Nestled in Harbor Springs, Michigan, the property hadn’t been touched since the 1970s. The clients, who had previously worked with O’Brien Harris on their main residence in the Detroit area, returned with a clear vision: honor the spirit of the home’s mid-century modern roots while creating something clean, smart, and unique.
The architecture itself is quirky and full of character, and the design team, led by Lily Dierkes of LK Studio, leaned into those details. Rather than imposing a new aesthetic, the design was built around the home’s original DNA.
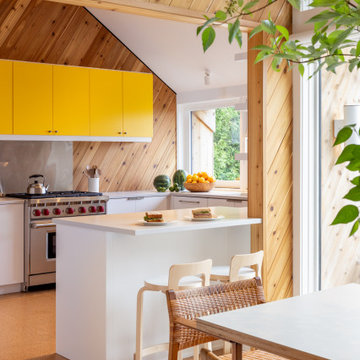
The kitchen—though small—was treated as a design-forward space. O’Brien Harris brought in full-height cabinetry that wraps the entire lower perimeter of the room with no exposed drawers, allowing a clean, sculptural feel. The wood cabinetry was finished in a soft, low-sheen white paint and contrasted with bright yellow upper cabinets—a bold choice that felt perfectly suited to the spirit of the home.
O’Brien Harris also crafted a built-in bookshelf and entertainment center for the living room, combining crisp painted cabinetry with leather cup pulls.
Because of O’Brien Harris’ custom capabilities, their work extended well beyond the kitchen. They were engaged to design and fabricate custom built-ins throughout the home, including bedroom cabinetry and bespoke bunk beds—showcasing the craftsmanship and creativity that distinguish their work. This project is a true reflection of how O’Brien Harris brings thoughtful craftsmanship and custom solutions to every corner of the home.
 Southernwood Homes
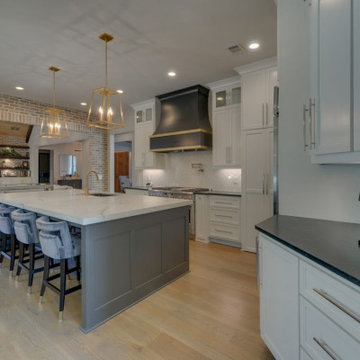
Our Kitchens typically includes a number of these features: Custom Cabinetry, Stainless Steel Appliances, Abundant of Stone Countertop Space. Kitchen Island with Seating Capabilities and Built in Sink, Hardwood Flooring. Exposed Beam (often Vaulted) or Wood Inlaid Ceilings, Custom Light Fixtures, Open Concept Floorplan to the Family Room, Six Burner Stoves Tile Backsplash Porcelain Sinks. Double Oven and Built in Microwave.

Sponsored
Fredericksburg, OH

High Point Cabinets
Columbus' Experienced Custom Cabinet Builder | 4x Best of Houzz Winner
 Elite Country Build
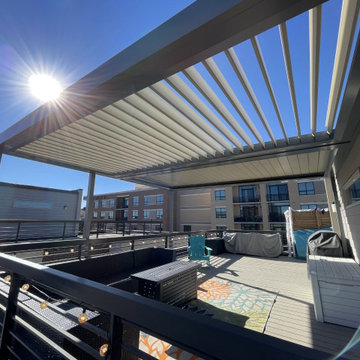
Introducing the groundbreaking retractable option, providing an unobstructed view of the sky above. Louvretec’s innovative designs elevate outdoor spaces, transforming them into versatile and enjoyable environments. Powered by cutting-edge technology, the Louvretec Opening Roof system features an award-winning Spiral Pivot system. With full 180-degree pivot capabilities at the touch of a button, this system offers unparalleled flexibility and control.
The hidden “Down-under” gear system, featuring a tubular motor and self-lubricating brass gearbox, ensures smooth and quiet operation. The high-quality extruded aluminum blades allow for impressive spans, providing optimum coverage without the need for mid-beams or exposed rod shafts.
 Infinite Home
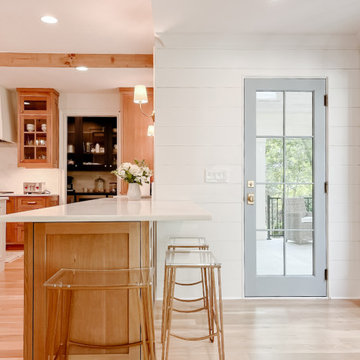
Our clients wanted a kitchen that could keep up with their family's pace. They love watching cooking competitions and wanted their kitchen to be the perfect spot for their kids to have cookie bake-offs. To make that possible, their kitchen needed to be wider, more capable, and more open than their current one, while still feeling connected to the family room. The wife wanted to be present with her family even while cooking, with a clear view of both the breakfast room and the family room wherever she stood. That sightline became the guiding principle for the entire space.
What came together is nothing short of a dream kitchen. The footprint was dramatically expanded as part of the addition, anchored by an oversized island with a bright quartz countertop that invites the whole family to pull up a stool and stay a while. Warm, natural wood cabinetry wraps the perimeter, grounding the space with richness and texture, while the white island keeps everything feeling bright and open. Exposed wood beams overhead carry warmth upward, and a pair of brass lantern pendants over the island add just the right amount of drama without competing with the natural light pouring in through the wall of windows in the breakfast room.
The butler's pantry, tucked just off the kitchen, adds the kind of storage and prep space that makes a busy household run smoothly, and gives the whole cooking experience a sense of ease and luxury that the family now wonders how they ever lived without. And with the family room and breakfast room always in view, separated only by open air, this kitchen doesn't just function beautifully. It draws everyone together exactly the way our clients always hoped it would.
 O'Brien Harris LLC
This deeply personal renovation took place in a home with rich family history—owned by the same family for generations and originally designed by notable architect, William Henry Kessler. Nestled in Harbor Springs, Michigan, the property hadn’t been touched since the 1970s. The clients, who had previously worked with O’Brien Harris on their main residence in the Detroit area, returned with a clear vision: honor the spirit of the home’s mid-century modern roots while creating something clean, smart, and unique.
The architecture itself is quirky and full of character, and the design team, led by Lily Dierkes of LK Studio, leaned into those details. Rather than imposing a new aesthetic, the design was built around the home’s original DNA.
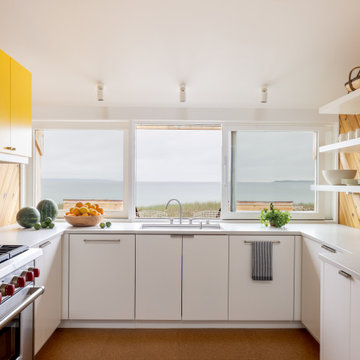
The kitchen—though small—was treated as a design-forward space. O’Brien Harris brought in full-height cabinetry that wraps the entire lower perimeter of the room with no exposed drawers, allowing a clean, sculptural feel. The wood cabinetry was finished in a soft, low-sheen white paint and contrasted with bright yellow upper cabinets—a bold choice that felt perfectly suited to the spirit of the home.
O’Brien Harris also crafted a built-in bookshelf and entertainment center for the living room, combining crisp painted cabinetry with leather cup pulls.
Because of O’Brien Harris’ custom capabilities, their work extended well beyond the kitchen. They were engaged to design and fabricate custom built-ins throughout the home, including bedroom cabinetry and bespoke bunk beds—showcasing the craftsmanship and creativity that distinguish their work. This project is a true reflection of how O’Brien Harris brings thoughtful craftsmanship and custom solutions to every corner of the home.
 Southernwood Homes
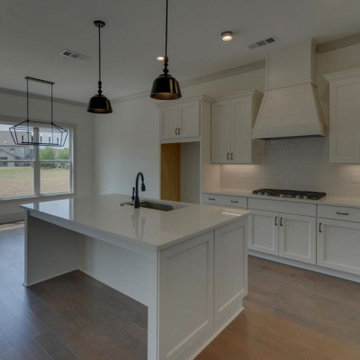
Our kitchens typically include a number of these features: custom cabinetry, stainless steel appliances, abundance of stone countertop space, kitchen island with seating capabilities and built in sink, hardwood flooring, exposed beam (often vaulted) or wood inlaid ceilings, custom light fixtures, open concept floor plan to the family room, six burner stoves, tile backsplash, porcelain sinks, double ovens and built-in microwave.

 Cary Concrete Experts
The image provides a close-up look at the mechanical precision involved in large-scale landscaping and commercial construction projects. The wall is being built to reinforce a hillside, with exposed dirt and tree roots visible behind it. This photo effectively highlights the use of specialized heavy equipment and expert handling for the installation of massive retaining wall systems, emphasizing the capability to handle challenging excavation and erosion control projects.
 Charles Kitchen & Bathroom Showroom
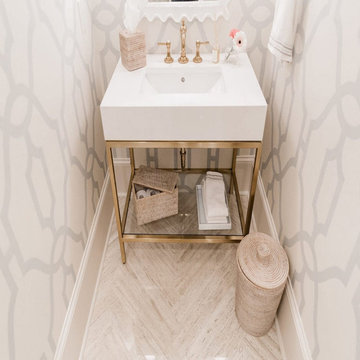
Certification: CE
Material: Stainless Steel Plate
Warranty: More than 5 years
After-sale Service: Online technical support
Width: Size
Project Solution Capability: graphic design
Application: Hotel
Design Style: Modern
Model Number: YS-900
Style: Modern
Type: Vanity Combo
Installation Type: Floor Mounted, Floor Mounted
Carcase Material: Melamine Board, Particleboard, Melamine Board, Particleboard
Door Material: MDF, Melamine Board, MDF, Melamine Board, Lacquer
Door Panel Surface Treatment: Lacquer, Lacquer
Include Countertop: Yes, Yes, Plywood
Include Mirror: Yes, Yes
Include Faucet: NO, NO
Shape: rectangle
Countertop material: natural marble+stainless steel
Accessories: ( Mirror+Countertop Sink Included)
Size: Customized Size
Finish: Natural Marble
Material: 30 Stainless Steel
Delivery Time: 30-45 Days
Mirror Type: Round Mirror
Include Basin: Plywood

Sponsored
Columbus, OH

Structural Remodeling
Franklin County's Heavy Timber Specialists | Best of Houzz 2020!
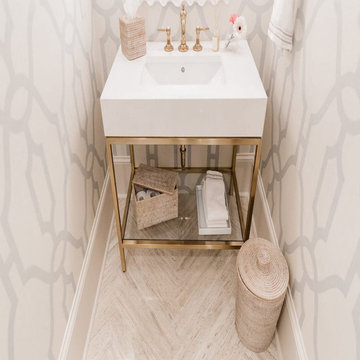 Charles Kitchen & Bathroom Showroom
Certification: CE
Material: Stainless Steel Plate
Warranty: More than 5 years
After-sale Service: Online technical support
Width: Size
Project Solution Capability: graphic design
Application: Hotel
Design Style: Modern
Model Number: YS-900
Style: Modern
Type: Vanity Combo
Installation Type: Floor Mounted, Floor Mounted
Carcase Material: Melamine Board, Particleboard, Melamine Board, Particleboard
Door Material: MDF, Melamine Board, MDF, Melamine Board, Lacquer
Door Panel Surface Treatment: Lacquer, Lacquer
Include Countertop: Yes, Yes, Plywood
Include Mirror: Yes, Yes
Include Faucet: NO, NO
Shape: rectangle
Countertop material: natural marble+stainless steel
Accessories: ( Mirror+Countertop Sink Included)
Size: Customized Size
Finish: Natural Marble
Material: 30 Stainless Steel
Delivery Time: 30-45 Days
Mirror Type: Round Mirror
Include Basin: Plywood
 Charles Kitchen & Bathroom Showroom
Certification: CE
Material: Stainless Steel Plate
Warranty: More than 5 years
After-sale Service: Online technical support
Width: Size
Project Solution Capability: graphic design
Application: Hotel
Design Style: Modern
Model Number: YS-900
Style: Modern
Type: Vanity Combo
Installation Type: Floor Mounted, Floor Mounted
Carcase Material: Melamine Board, Particleboard, Melamine Board, Particleboard
Door Material: MDF, Melamine Board, MDF, Melamine Board, Lacquer
Door Panel Surface Treatment: Lacquer, Lacquer
Include Countertop: Yes, Yes, Plywood
Include Mirror: Yes, Yes
Include Faucet: NO, NO
Shape: rectangle
Countertop material: natural marble+stainless steel
Accessories: ( Mirror+Countertop Sink Included)
Size: Customized Size
Finish: Natural Marble
Material: 30 Stainless Steel
Delivery Time: 30-45 Days
Mirror Type: Round Mirror
Include Basin: Plywood

 Art Fireplace Technology Limited
Among the bestin art fireplace design, the AF120 Remote Controlled Electronic Bio Ethanol Fireplace Insert is favored by architects, contractors and high-end designers and offers the discerning client unprecedented quality and safety. In addition to the same vent-free and clean burning flames as manual ethanol fireplace inserts, this art-Fire bio ethanol burner offers much more for both residential and commercial applications:
Remote Control Capability. Due to its electronic operation, powered by a twelve-volt power source, this ethanol fireplace insert may be ignited and extinguished through an on/off switch located on the burner itself, a one-button remote control or through your smart phone by integrating with your Smart Home System.
On-Board Safety Monitoring. The motherboard of this fireplace insert is safety-central. Constantly self-evaluating its operation, this intelligent burner reacts to any condition that appears atypical. Should it sense an excess amount of carbon dioxide emission or heat output, it will automatically cease operation, extinguish the flame and maintain the lock mechanism of the fuel chamber. Additionally, it will self-extinguish should it sense seismic motion or level of tilt making it a shock-proof device. Fuel and battery levels are also constantly evaluated for optimal performance and will give notification through the burner’s LED display, which will indicate operation times and alert you by sound and error message should an event occur.
Sturdy Construction. Constructed of Grade 304 stainless steel, the ethanol burner is corrosion resistant and exhibits excellent resistance to atmospheric, chemical and other exposures. Its top plate measures three millimeters in thickness(3/32 inches). This allows sturdiness, yet promotes a low profile. For added safety, the ethanol fireplace AF120 insert offers insulated double hearth construction.
Separate Fuel Reservoir and Burner Tray. Continuing with the unprecedented safety features of this ethanol burner, excess fuel is housed in a sealed reservoir. This not only prevents fuel evaporation and the aromatic release of the raw ethanol, but lessens the amount of “exposed” fuel at any given time. Through a medical grade fuel pump, the ethanol is delivered into the burner tray. Only allowing the burner tray to manage a few centiliters of ethanol fuel at a given time promotes additional safety and minimizes the risk of fire-related dangers.
 Boss Design Ltd
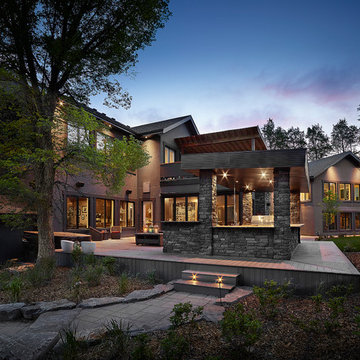
Here we are getting closer to seeing some of the interiors of this grand estate home. We can see that there is some indoor-outdoor living capabilities as well as just in the back of that room you can spot some wine storage! Loving the pops of colour, the blues, turquoise and those burnt orange chairs are gorgeous! Even that pop of colour from the framed artwork of the cow in the indoor living area.
How about you, do you see yourself sipping on a glass of wine in this space - I sure do!

Sponsored
Columbus, OH

Hope Restoration & General Contracting
Columbus Design-Build, Kitchen & Bath Remodeling, Historic Renovations
 Boss Design Ltd
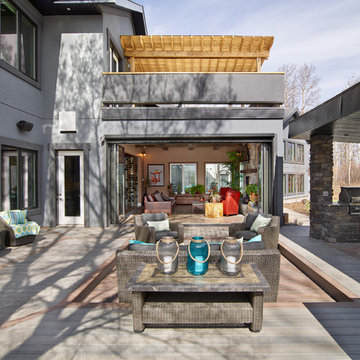
Here we are getting closer to seeing some of the interiors of this grand estate home. We can see that there is some indoor-outdoor living capabilities as well as just in the back of that room you can spot some wine storage! Loving the pops of colour, the blues, turquoise and those burnt orange chairs are gorgeous! Even that pop of colour from the framed artwork of the cow in the indoor living area.
How about you, do you see yourself sipping on a glass of wine in this space - I sure do!
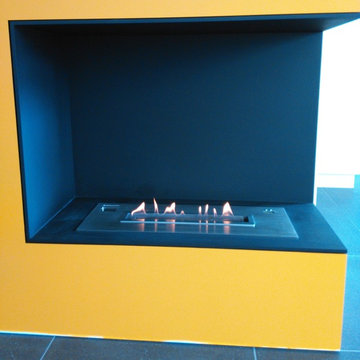 Art Fireplace Technology Limited
Among the best in art ethanol fireplace design, the AF66 Remote Controlled Electronic Bio Ethanol Fireplace Insert is favored by architects, contractors and high-end designers and offers the discerning client unprecedented quality and safety. In addition to the same vent-free and clean burning flames as manual ethanol fireplace inserts, this art-Fire bio ethanol burner offers much more for both residential and commercial applications:
Remote Control Capability. Due to its electronic operation, powered by a twelve-volt power source, this ethanol fireplace insert may be ignited and extinguished through an on/off switch located on the burner itself, a one-button remote control or through your smart phone by integrating with your Smart Home System.
On-Board Safety Monitoring. The motherboard of this fireplace insert is safety-central. Constantly self-evaluating its operation, this intelligent burner reacts to any condition that appears atypical. Should it sense an excess amount of carbon dioxide emission or heat output, it will automatically cease operation, extinguish the flame and maintain the lock mechanism of the fuel chamber. Additionally, it will self-extinguish should it sense seismic motion or level of tilt making it a shock-proof device. Fuel and battery levels are also constantly evaluated for optimal performance and will give notification through the burner’s LED display, which will indicate operation times and alert you by sound and error message should an event occur.
Sturdy Construction. Constructed of Grade 304 stainless steel, the ethanol burner is corrosion resistant and exhibits excellent resistance to atmospheric, chemical and other exposures. Its top plate measures three millimeters in thickness (3/32 inches). This allows sturdiness, yet promotes a low profile. For added safety, the bioethanol fireplace AF66 offers insulated double hearth construction.
Separate Fuel Reservoir and Burner Tray. Continuing with the unprecedented safety features of this ethanol burner, excess fuel is housed in a sealed reservoir. This not only prevents fuel evaporation and the aromatic release of the raw ethanol, but lessens the amount of “exposed” fuel at any given time. Through a medical grade fuel pump, the ethanol is delivered into the burner tray. Only allowing the burner tray to manage a few centiliters of ethanol fuel at a given time promotes additional safety and minimizes the risk of fire-related dangers.
 Art Fireplace Technology Limited
Among the best in art fireplace design, the AF100 Remote Controlled Electronic Bio Ethanol Burner Insert is favored by architects, contractors and high-end designers and offers the discerning client unprecedented quality and safety. In addition to the same vent-free and clean burning flames as manual ethanol fireplace inserts, this art-Fire bio ethanol burner offers much more for both residential and commercial applications:
Remote Control Capability. Due to its electronic operation, powered by a twelve-volt power source, this ethanol fireplace insert may be ignited and extinguished through an on/off switch located on the burner itself, a one-button remote control or through your smart phone by integrating with your Smart Home System.
On-Board Safety Monitoring. The motherboard of this fireplace insert is safety-central. Constantly self-evaluating its operation, this intelligent burner reacts to any condition that appears atypical. Should it sense an excess amount of carbon dioxide emission or heat output, it will automatically cease operation, extinguish the flame and maintain the lock mechanism of the fuel chamber. Additionally, it will self-extinguish should it sense seismic motion or level of tilt making it a shock-proof device. Fuel and battery levels are also constantly evaluated for optimal performance and will give notification through the burner’s LED display, which will indicate operation times and alert you by sound and error message should an event occur.
Sturdy Construction. Constructed of Grade 304 stainless steel, the ethanol burner is corrosion resistant and exhibits excellent resistance to atmospheric, chemical and other exposures. Its top plate measures three millimeters in thickness (3/32 inches). This allows sturdiness, yet promotes a low profile. For added safety, the bio ethanol burner AF100 offers insulated double hearth construction.
Separate Fuel Reservoir and Burner Tray. Continuing with the unprecedented safety features of this ethanol burner, excess fuel is housed in a sealed reservoir. This not only prevents fuel evaporation and the aromatic release of the raw ethanol, but lessens the amount of “exposed” fuel at any given time. Through a medical grade fuel pump, the ethanol is delivered into the burner tray. Only allowing the burner tray to manage a few centiliters of ethanol fuel at a given time promotes additional safety and minimizes the risk of fire-related dangers.
5