
Search results for "Capable awnings" in Home Design Ideas
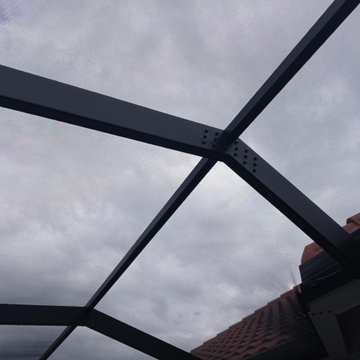


 RIPLEY'S BLIND & DRAPERY LLC
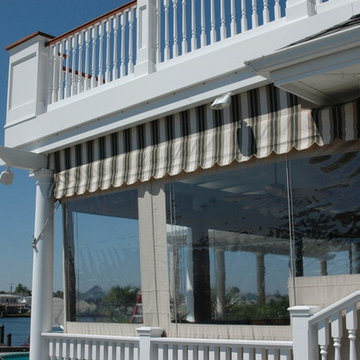
Two exterior motorized sunscreen roller shades with tie downs
Inspiration for a transitional exterior home remodel in Austin
Inspiration for a transitional exterior home remodel in Austin
 Blockade General Contracting Ltd.
weyoung
Example of an arts and crafts home design design in Edmonton
Example of an arts and crafts home design design in Edmonton
Find the right local pro for your project

 Sunnyland Patio Furniture
Mallin Casual Furniture Volarie Collection with a Cantilever umbrella from Treasure Garden, Inc. The World's Favorite Shade.
Patio - patio idea in Dallas
Patio - patio idea in Dallas
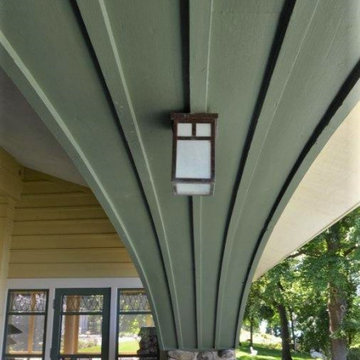


 Island Style Enterprises LLC
Looking to create a private outdoor space? While typically used as an ideal interior solution for large windows and sliding doors, folding woven wood panels complement the natural feel of the outdoors and provide a finished look. They are long lasting and come in a great variety of selections, available with or without lining for privacy, room darkening or blackout.

Sponsored
Columbus, OH
Free consultation for landscape design!

Peabody Landscape Group
Columbus' Reliable Landscape Design & Contracting






Sponsored
Columbus, OH
Free consultation for landscape design!
Peabody Landscape Group
Columbus' Reliable Landscape Design & Contracting

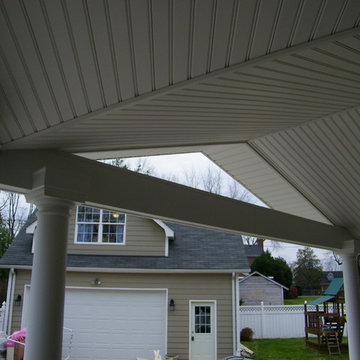
 Wissing Contracting Company, Inc.
Home Builders Association of Kentucky, Kentucky Design & Remodeling Awards winner: 2011 Judge's Award


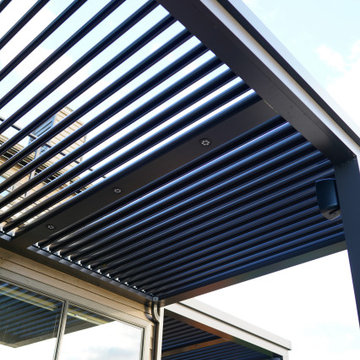
 H2D Architecture + Design
The homeowners of this Mukilteo residence partnered with H2D Architecture + Design to transform their underutilized rear deck into a highly functional outdoor living environment. The existing deck was refinished and reconfigured to create a more useable area for gathering, seamlessly extending the interior living space to the outdoors. A Struxure pergola was introduced to provide adjustable shade and light filtration, allowing the space to adapt to changing weather and seasons. Beyond the deck, the design steps down to a thoughtfully composed concrete paver patio anchored by a custom round wood hot tub, creating a warm and tactile focal point. Surrounding this feature, a built-in bench establishes a zone for relaxation and socializing, while a fire pit adds both ambiance and year-round usability. A custom screen wall was integrated to provide privacy and subtle enclosure without sacrificing openness, helping to define the space while maintaining visual connections to the landscape. The combination of multi-level seating, integrated elements, and carefully considered materials results in a cohesive outdoor retreat that supports a variety of uses.
+ Architecture + Design: H2D Architecture + Design
+ Builder: Bradley J. Rodgers Remodelling
+ Photography: Thomas Vincent



70