
Search results for "Capable brokerage" in Home Design Ideas

 NOMI - Luxury Bathroom Remodel
Example of a large minimalist master gray tile and glass tile ceramic tile corner shower design in Dallas with flat-panel cabinets, medium tone wood cabinets, gray walls, a drop-in sink, quartzite countertops and a hinged shower door
 Century Stair Company

This innovative three-story staircase showcases engineering and design in perfect harmony. Each level cantilevers from two central spine beams, creating a floating effect that spans the entire vertical space. Thick dark-stained oak treads appear to hover without visible support, while the absence of risers maintains complete transparency.
The defining feature is the glass landings at each level. Combined with the open-riser design, these transparent platforms allow natural light to cascade freely through the stairwell and into adjacent living areas. The result is an ultra-modern staircase that transforms vertical circulation into a study of light and space.
1976-2026 © Century Stair Company
Find the right local pro for your project

 Luxe Remodel
Avesha Michael
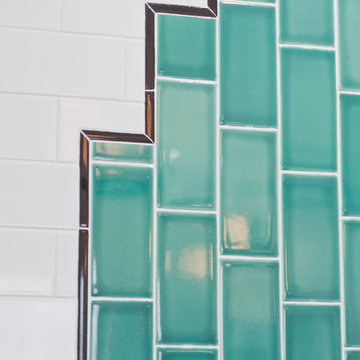
Small eclectic blue tile and ceramic tile mosaic tile floor and multicolored floor alcove shower photo in Los Angeles with a two-piece toilet, white walls and a pedestal sink
Small eclectic blue tile and ceramic tile mosaic tile floor and multicolored floor alcove shower photo in Los Angeles with a two-piece toilet, white walls and a pedestal sink


 MARIANO STONE
Iron Collection
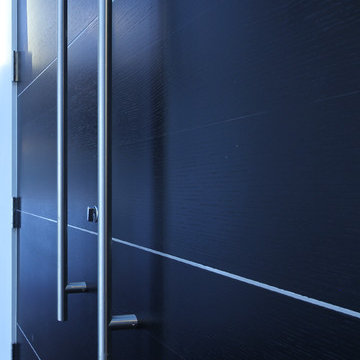
Iron Frost is introduced as a neutral and minimalist design which is distinguishable by its delicate notes of metallic sheen on a white background that bring light grey shades, bringing light to the piece.
With this new model, the Iron Collection now offers 7 different modern and eye- catching designs.
Available in: 3mm, 6mm & 12mm, Satin finish, 3.200 x 1.500 mm or 3.600 x 1.200 mm
 NewWall
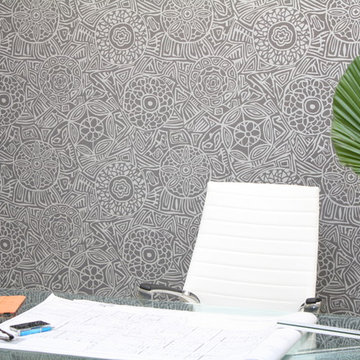
Wallpaper by J&V Italian Design. Available exclusively at NewWall.com | A smaller Etnico in various shades, from subdued to sassy in fuchsia.
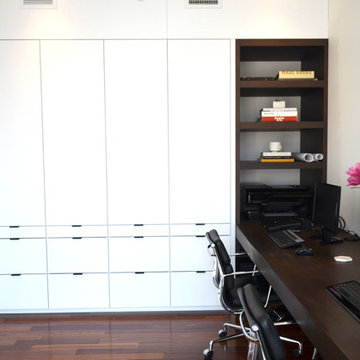
Minimalist freestanding desk home office photo in Toronto with gray walls
Minimalist freestanding desk home office photo in Toronto with gray walls
 Century Stair Company
Featuring multiple star systems, this home is designed around its observatory tower. A straight run stair connects the main home to the tower, featuring custom millwork that preserves the open sightlines. The tower itself houses a wooden spiral stair with white oak treads seamlessly integrated into the metal structure. A switchback stair with coordinating white oak and wrought iron balusters rounds out the design.
1976-2025 © Century Stair Company
 Century Stair Company
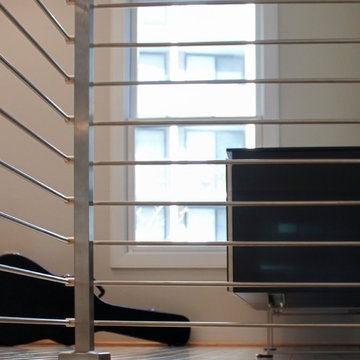
This modern staircase brings together metal and wood in perfect harmony across the four levels of this elegant Virginia townhouse. From the sleek metal balusters to the warm wood elements in the handrail and treads, it’s the careful balance of materials that sets this staircase apart. The fusion of metal and wood adds both visual interest and structural integrity, transforming a functional element into an architectural feature that defines the home's contemporary aesthetic.
1976-2025 © Century Stair Company
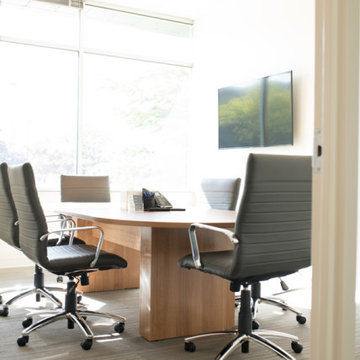


 Rhoads Design & Construction
Photography by Starboard & Port of Springfield, Missouri.
Staircase - mid-sized industrial wooden l-shaped open and metal railing staircase idea
Staircase - mid-sized industrial wooden l-shaped open and metal railing staircase idea

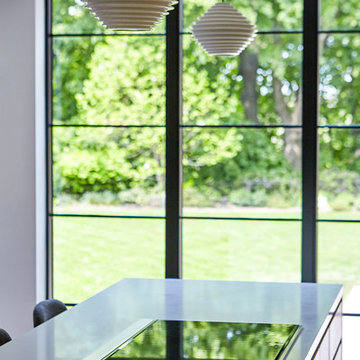
 Wanda Ely Architect Inc.
The upholstered banquette is a comfy spot to gather for casual meals, surrounded by windows and views out to the yard.
Example of a trendy kitchen design in Toronto
Example of a trendy kitchen design in Toronto

 SLJ Paint and Decorative Finishes
A close up shot of the tone on tone texture with a hint of pearl in the background.
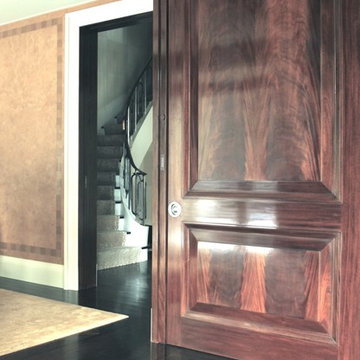
 Alexander Antonelli Architects LLC
Staircase - mid-sized transitional wooden curved staircase idea in New York with wooden risers


 WL Kitchen & Home

Custom Commercial bar entry. Commercial frontage. Luxury commercial woodwork, wood and glass doors.
Large elegant dark wood floor, brown floor, coffered ceiling and wood wall front door photo in New York with brown walls and a brown front door
Large elegant dark wood floor, brown floor, coffered ceiling and wood wall front door photo in New York with brown walls and a brown front door



14