
Search results for "Capable volume" in Home Design Ideas
 Braun Renovation Management
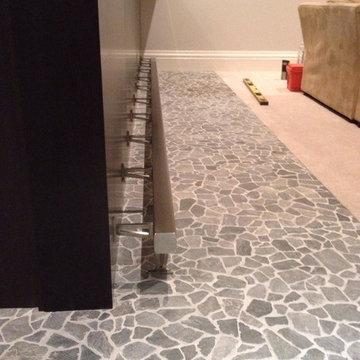
A close up of the foot rest
Home design - transitional home design idea in Chicago
Home design - transitional home design idea in Chicago

 Anne Paul
Continue the accent around the niche (also useful if field tile does not come with bullnose)
Inspiration for a transitional bathroom remodel in Raleigh
Inspiration for a transitional bathroom remodel in Raleigh

 Kurco Construction, Inc
Master bath with stained concrete floors, custom dark wood cabinetry, his & her sinks, and quartzite countertops.
Example of a mid-sized urban master concrete floor and gray floor alcove shower design in Jacksonville with recessed-panel cabinets, dark wood cabinets, a one-piece toilet, gray walls, an undermount sink, quartzite countertops and a hinged shower door
Example of a mid-sized urban master concrete floor and gray floor alcove shower design in Jacksonville with recessed-panel cabinets, dark wood cabinets, a one-piece toilet, gray walls, an undermount sink, quartzite countertops and a hinged shower door
Find the right local pro for your project

 Peterman Lumber

The open shelving is made out of italian textured panels giving this wall unit a sleek design that is softened with a dark grey linen texture making it an inviting and totally touchable surface.
Materials: Salt Intl. Antracite Linen GSX7R
Materials Supplied by: Peterman Lumber, Inc.
Fontana, CA | Las Vegas, NV | Phoenix, AZ
www.PetermanLumber.com
800.244.1696
 Distinctive Contracting Services
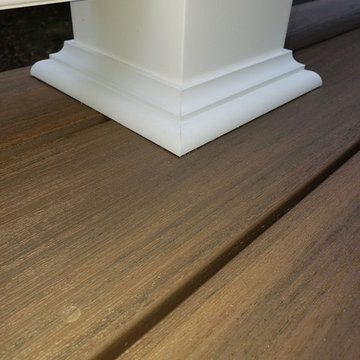
Simple but Elegant deck for a townhouse. Fine finishes for low Maintenance Composite deck. Structure is framed with Madison Wood Ground contact rated lumber. Decking is Azek Timbertech English Walnut, fastened with Fastenmaster Cortex face screws for hidden look. Railings are by Intex Millwork Solutions. Result is an elegant classic look. Siding is Certainteed 5" Dutchlap Sandstone Beige


 Peterman Lumber
OYSHO Retail Space, Salt International, Concreo
Inspiration for a large contemporary open concept laminate floor and beige floor living room remodel in Los Angeles with white walls and a media wall
Inspiration for a large contemporary open concept laminate floor and beige floor living room remodel in Los Angeles with white walls and a media wall
 Joanna Forbes - Closet Factory
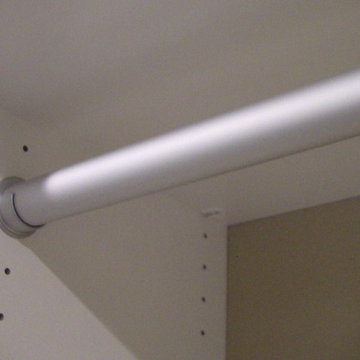
Master closet remodel for new home in Santa Clarita California. Removed the builder grade rods and shelves and created a custom designed and finished master closet.
Joanna Forbes - Closet Factory
 Eilering Architecture
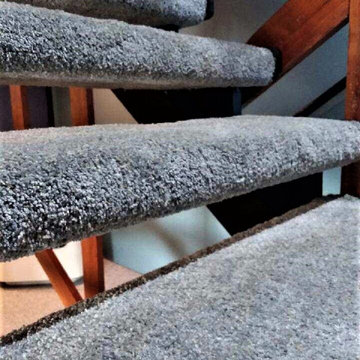
Open stair allowing light and unobstructed views through the house.
Large arts and crafts carpeted straight open and wood railing staircase photo in Houston
Large arts and crafts carpeted straight open and wood railing staircase photo in Houston
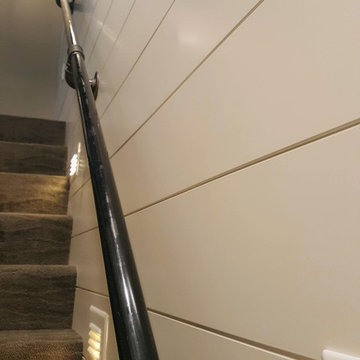





 User
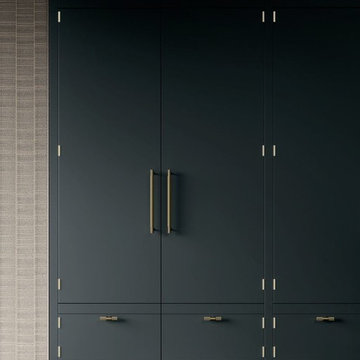
UserInspiration for a large single-wall concrete floor and gray floor kitchen pantry remodel in San Francisco with an integrated sink, flat-panel cabinets, gray cabinets, quartzite countertops, black appliances, an island and gray countertops
 Closet King LLC
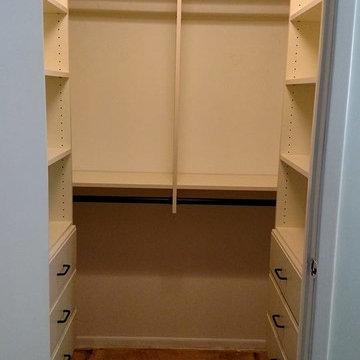
Walk in closet with double hanging on the back wall and three 24 inch wide drawers with adjustable shelves on the side.
Example of a mid-sized trendy walk-in closet design with flat-panel cabinets and beige cabinets
Example of a mid-sized trendy walk-in closet design with flat-panel cabinets and beige cabinets
 10th Street Design
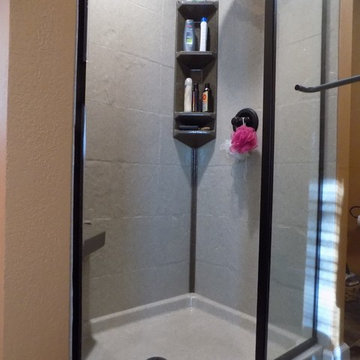
The Onyx Collection shower panels in Tiramisu. Crown molding and corner caddy in Tiger Eye gloss smooth finish.
Example of a classic bathroom design with a hinged shower door
Example of a classic bathroom design with a hinged shower door





 Custom Surface Solutions
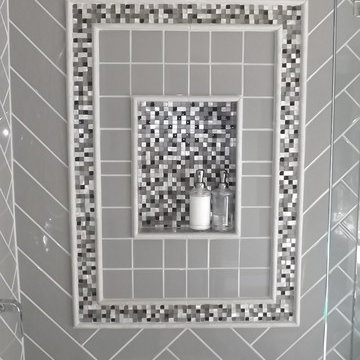
Custom Surface Solutions (www.css-tile.com) - Owner Craig Thompson (512) 430-1215. This project shows the remodel of a master bathroom with before and after pictures of the project. 32" x 16" tile was used on the walls and 32 x 8" tile on the floor. The accent and shower pan tile is flat pebble stones. The faucets are Delta.

16