
Search results for "Capably" in Home Design Ideas

 Newport653 Architectural Photography
Rod Pasibe
Bathroom - traditional master white tile and subway tile bathroom idea in Charleston
Bathroom - traditional master white tile and subway tile bathroom idea in Charleston

 Christie Hausmann Design
Example of a large transitional kids' white tile and ceramic tile ceramic tile and gray floor bathroom design in Other with flat-panel cabinets, blue cabinets, a two-piece toilet, white walls, a drop-in sink, quartz countertops and gray countertops

 Ourso Designs
Chipper Hatter
Open concept kitchen - large traditional l-shaped brick floor open concept kitchen idea in New Orleans with beaded inset cabinets, white cabinets, marble countertops, white backsplash, paneled appliances, a farmhouse sink, stone slab backsplash and an island
Open concept kitchen - large traditional l-shaped brick floor open concept kitchen idea in New Orleans with beaded inset cabinets, white cabinets, marble countertops, white backsplash, paneled appliances, a farmhouse sink, stone slab backsplash and an island
Find the right local pro for your project



 The Masonry Center, Inc.
RAPPORT
Photo features Harmony Beige in 12 x 24 Glazed Porcelain Floor Tile.
Additional colors and 2 x 4 Ceramic Mosaic Tile are available. Visit our website, www.masonrycenter.com
Photo courtesy of American Olean

 Phinney Design Group
Randall Perry Photography
Inspiration for a cottage l-shaped medium tone wood floor open concept kitchen remodel in New York with a farmhouse sink, shaker cabinets, medium tone wood cabinets, beige backsplash and ceramic backsplash
Inspiration for a cottage l-shaped medium tone wood floor open concept kitchen remodel in New York with a farmhouse sink, shaker cabinets, medium tone wood cabinets, beige backsplash and ceramic backsplash

 threshold interiors
Location: Spring Lake, NJ, US
Our design goal for this renovation and addition was to present a modern interpretation of Colonial Plantation Style. This home features dark wood floors, wood paneling and a light soothing color scheme. The Dining Room features classic silk De Gournay Wallpaper which further fuses the indoor and outdoor seamlessness of the home. The amazing tile installations permeate the decor with color, texture and pattern. The shaker-style kitchen is refreshed by using black cabinetry, a custom stainless hood and La Cornue Range. We enjoyed adding vintage finds throughout - a farm table for the Kitchen, Bergere chairs in the Entry, and a Victorian Flower mirror in the Powder Room. threshold interiors ensures that your beach retreat is elegant, transitional and most importantly comfortable and relaxing!
Photographed by: Michael Partenio

 Morse Constructions
The dining room features a distinctive, handcrafted table that is extraordinarily durable. When not in use for entertaining or family dinners, the dining room becomes a project space. The tea cart holding the flowers in these photos provides additional serving capabilities without adding visual weight. The slim Runtal radiators accommodate different furniture configurations, as well as drapery to soften the feel of the dining area. Interior Design: Elza B. Design
Photography: Eric Roth

 Elizabeth Strianese Interiors LLC
Meredith Heuer
Example of a large trendy master brown tile and stone slab porcelain tile walk-in shower design in New York
Example of a large trendy master brown tile and stone slab porcelain tile walk-in shower design in New York
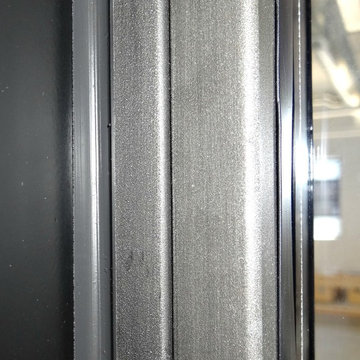
 G and S Installation USA, LLC.
Can you spot the caulk?!?!?
Our installation team at G&S takes great pride in having spot-on caulk jobs!
Trendy home office photo in Bridgeport
Trendy home office photo in Bridgeport

 User
User http://mollywinphotography.com
Inspiration for a mid-sized farmhouse medium tone wood floor kitchen remodel in Austin with a farmhouse sink, concrete countertops, white backsplash, subway tile backsplash, stainless steel appliances and an island
Inspiration for a mid-sized farmhouse medium tone wood floor kitchen remodel in Austin with a farmhouse sink, concrete countertops, white backsplash, subway tile backsplash, stainless steel appliances and an island

 Jones Pierce Studios
Master bath sink detail.
Lee Grider Photography - http://lgp.pixpawebsites.com/#/?i=413
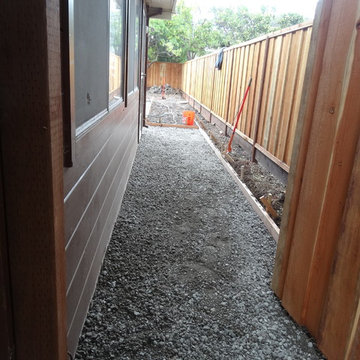
 Capable Design
New Fence and base rock are installed.
Mid-century modern exterior home idea in San Francisco
Mid-century modern exterior home idea in San Francisco




 Bartlett Tree Experts
Afton Oaks, River Oaks, Bellaire, Downtown, Midtown, Medical Center, West U, Galleria, Heights, Inner Loop, Memorial, Montrose, Upper Kirby, Rice Village

 Treve Johnson Photography
Treve Johnson photography, Eco Steel Building Systems, Carlo Di Fede Architecture
Example of a large minimalist three-story metal exterior home design in San Francisco
Example of a large minimalist three-story metal exterior home design in San Francisco
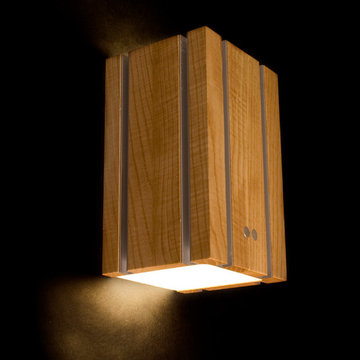
 ALuminary
Made of laminated oak, with an aluminum inlay and finished with a satin urethane.
Our unique sconces can give you so much more than on and off. The adjustable settings allow you to set the intensity of your lighting to whatever levels you desire. Even more convenient is that it only requires a touch. If you want to light one half of your hallway more generously than the other, you can do it. With our battery-backed sconces, you can count on your sconces to provide a safe and comfortable amount of light for up to 30 hours after the power has been disconnected! Our sconces come in four different packages:
-No HART & No Battery (Sconce will either be on or off.)
-HART & No Battery (Sconce has dimming capability, but no backup battery.)
-HART & Battery (Sconce has dimming capability and backup battery power.)
-HART & Battery & Motion Sensor (Sconce has dimming capability, backup battery power, and can turn on when it detects your motion.)
See technical info for more details.
Photos By: Becky and Mitch Murway

 Bartlett Tree Experts
Afton Oaks, River Oaks, Bellaire, Downtown, Midtown, Medical Center, West U, Galleria, Heights, Inner Loop, Memorial, Montrose, Upper Kirby, Rice Village
2