
Search results for "Capacity fork" in Home Design Ideas
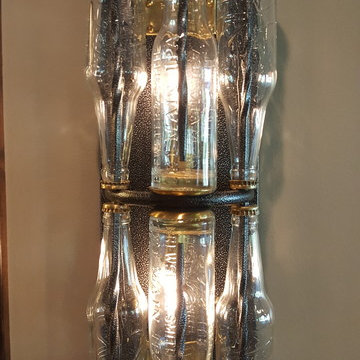
 Crest Lighting
Custom light fixture with WiFi programmable Leviton Dimmer allowing for detailed scheduling, scene controls, voice automation via Amazon Echo, and
Mountain style basement photo in Chicago
Mountain style basement photo in Chicago

 Wellington Wine Cellars, Inc.
Wellington Wine Cellars, Inc.
Inspiration for a mid-sized modern wine cellar remodel in Miami with display racks
Inspiration for a mid-sized modern wine cellar remodel in Miami with display racks
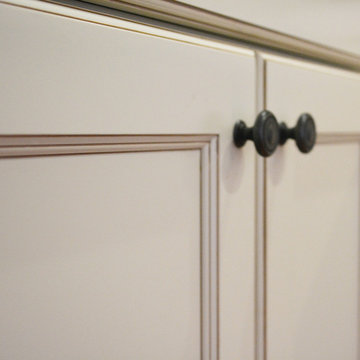
 A&E Construction and Design Center
A&E Construction. Our Pennington NJ client had recently moved into this home and was dissatisfied with the way the kitchen functioned. As it was before, the kitchen was closed off from the rest of the home with the single entrance being on the far end of the main first-floor hallway, next to the door to the garage. A&E Construction developed a design for her kitchen remodel that both creates a better flow between the kitchen and the rest of the house, and also offers a better option for eating/work space.
Find the right local pro for your project
 Mangrove Bay Design & Lighting
Christian Marsch Photography
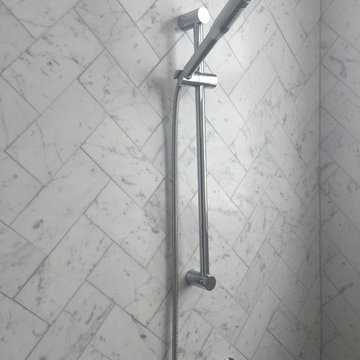
Bathroom - transitional bathroom idea in Orlando
Bathroom - transitional bathroom idea in Orlando
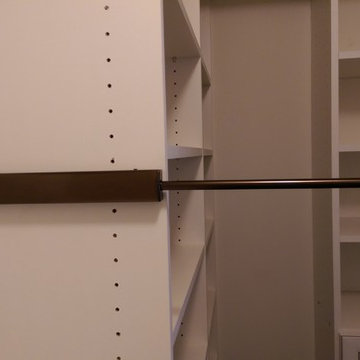
 ResCom Designs
Custom closet with valet rod (allows you to put out your outfit the nigt before!)
Mid-sized minimalist master and women's dark wood floor reach-in closet photo in Toronto with beige walls, white cabinets and open cabinets
Mid-sized minimalist master and women's dark wood floor reach-in closet photo in Toronto with beige walls, white cabinets and open cabinets

 Unmistakable Flooring
After a few hours of hard work by Your Personal Artist, this patio is looking good as new, and ready for more time under the Florida Sun!!
Inspiration for a mid-sized modern courtyard concrete patio remodel in Miami with a fire pit
Inspiration for a mid-sized modern courtyard concrete patio remodel in Miami with a fire pit
 Giselle Ulmo
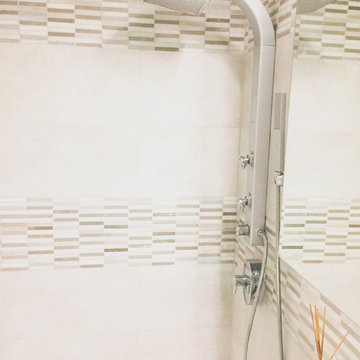
It was all about making the shower all in one. We achieve this by adding a rain shower set with a hand shower. Recess medicine cabinet.
Inspiration for a mid-sized contemporary master beige tile and stone tile porcelain tile freestanding bathtub remodel in New York with flat-panel cabinets, a one-piece toilet, white walls, a drop-in sink, limestone countertops, beige cabinets, white countertops and a freestanding vanity
Inspiration for a mid-sized contemporary master beige tile and stone tile porcelain tile freestanding bathtub remodel in New York with flat-panel cabinets, a one-piece toilet, white walls, a drop-in sink, limestone countertops, beige cabinets, white countertops and a freestanding vanity
 Village Home Stores
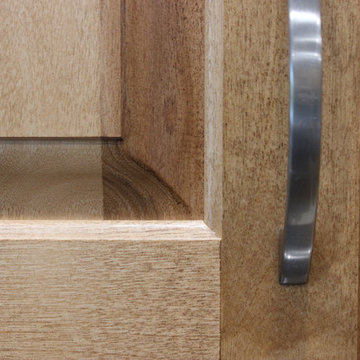
"Seneca" raised-panel doorstyle by Koch Classic in a Maple "Autumn" finish.
Open concept kitchen - mid-sized traditional u-shaped ceramic tile open concept kitchen idea in Chicago with an undermount sink, raised-panel cabinets, light wood cabinets, granite countertops, stainless steel appliances and an island
Open concept kitchen - mid-sized traditional u-shaped ceramic tile open concept kitchen idea in Chicago with an undermount sink, raised-panel cabinets, light wood cabinets, granite countertops, stainless steel appliances and an island

 User
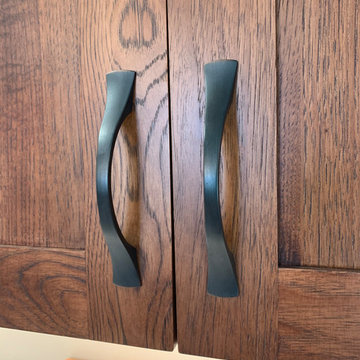
UserPioneer hickory cabinetry
Cambria Aurea Stone Quartz Coutnertops
Solera sink
Eat-in kitchen - large modern eat-in kitchen idea with a single-bowl sink, flat-panel cabinets, brown cabinets, quartz countertops, white backsplash, black appliances, no island and white countertops
Eat-in kitchen - large modern eat-in kitchen idea with a single-bowl sink, flat-panel cabinets, brown cabinets, quartz countertops, white backsplash, black appliances, no island and white countertops
 Tali Hardonag Architect
Tali Hardonag
Mid-sized transitional wooden u-shaped staircase photo in San Francisco with painted risers
Mid-sized transitional wooden u-shaped staircase photo in San Francisco with painted risers
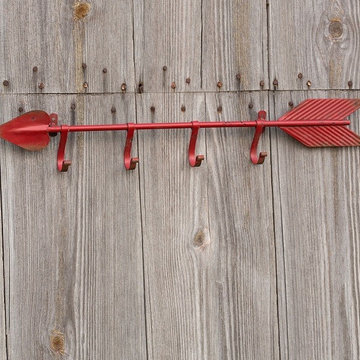
 Antique Farmhouse
Our beautiful distressed red arrow wall hooks will show the way to fabulous. Just another example of wall hooks that are fun and functional!
Made of metal
Dimensions: 27" x 4.5" H.



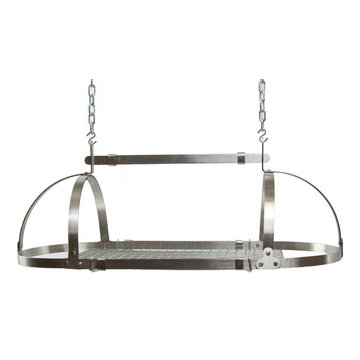 hangingpotrackshop
Ceiling Mount Oval Pot Rack - It's a super strong pot rack that has an appealing design, simplistic, yet elegant. Great for anyone who wishes to add a functional, timeless appeal to his/her space. Hanging attractively over your Kitchen Island or at the edge of your cooking space, this Rack can expand in length by over a foot! The included grid which uses the thickest gauge steel, gives you additional space for Books, Towels, Pots and that hard to store roasting pan.





 Form Collective
Eli Chamberlin
Example of a small transitional light wood floor home design design in Vancouver with white walls and no fireplace
Example of a small transitional light wood floor home design design in Vancouver with white walls and no fireplace

 Cabinet-S-Top
In this powder room Fieldstone Cabinets Roseburg Door Style, Maple Wood, Slate Stain with “L” outside edge profile. Vanity. The hardware is Top Knobs Sydney Flair Pull 5”.
15