
Search results for "Capacity fork" in Home Design Ideas
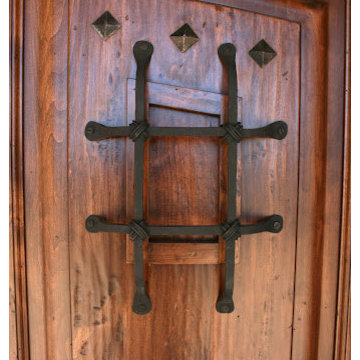

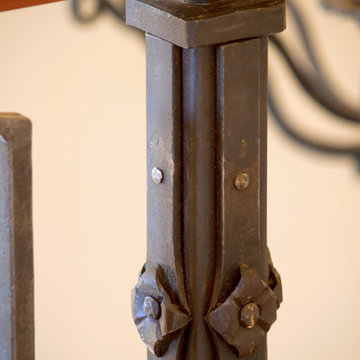
 Santa Barbara Forge and Iron
Joel Patterson
Example of a large classic wooden spiral staircase design in Santa Barbara
Example of a large classic wooden spiral staircase design in Santa Barbara
 Smith Valley Woodworks
Joe Harrigan
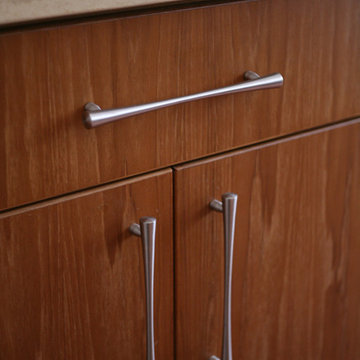
Inspiration for a contemporary eat-in kitchen remodel in New York with flat-panel cabinets, wood countertops, gray backsplash, stone tile backsplash and stainless steel appliances
Inspiration for a contemporary eat-in kitchen remodel in New York with flat-panel cabinets, wood countertops, gray backsplash, stone tile backsplash and stainless steel appliances
Find the right local pro for your project
 Kurco Construction, Inc
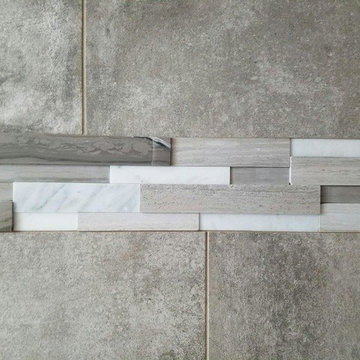
Master bath with stained concrete floors, custom dark wood cabinetry, his & her sinks, and quartzite countertops.
Alcove shower - mid-sized industrial master concrete floor and gray floor alcove shower idea in Jacksonville with recessed-panel cabinets, dark wood cabinets, a one-piece toilet, gray walls, an undermount sink, quartzite countertops and a hinged shower door
Alcove shower - mid-sized industrial master concrete floor and gray floor alcove shower idea in Jacksonville with recessed-panel cabinets, dark wood cabinets, a one-piece toilet, gray walls, an undermount sink, quartzite countertops and a hinged shower door

 Pine Street Carpenters & The Kitchen Studio
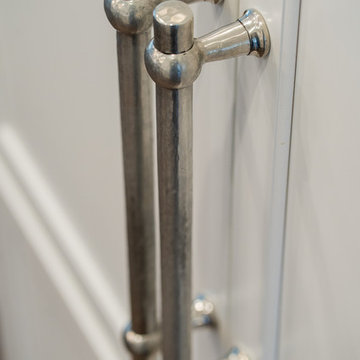
Brown floor kitchen photo in Philadelphia with an undermount sink, white cabinets, quartz countertops, blue backsplash, paneled appliances, an island and white countertops




 Rain Gutters Solution
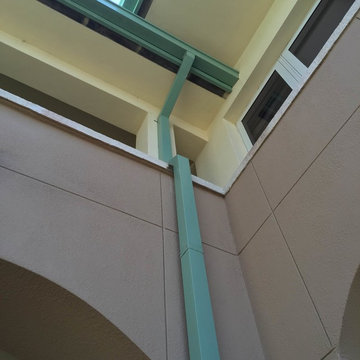
Rain Gutter Installation
Rain Gutter Repair Service
Rain Gutter Cleaning
Custom Rain Gutters
Elegant exterior home photo in Miami
Elegant exterior home photo in Miami


 NB Interiors UK
Bespoke made wardrobes with cutout handle detail.
Sprayed in F&B Peignoir.
Bedroom - mid-sized contemporary master carpeted, gray floor and vaulted ceiling bedroom idea in Essex with gray walls
Bedroom - mid-sized contemporary master carpeted, gray floor and vaulted ceiling bedroom idea in Essex with gray walls
 Brandner Design
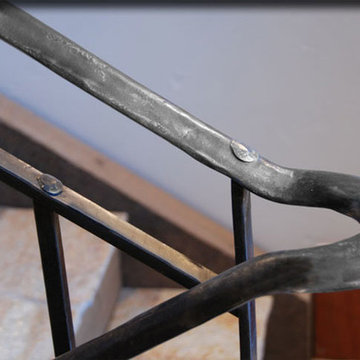
Hand forged and hammered this winding stair rail is a continuous work of art. Each piece if thoughtfully connected with hand hammered pegs and consistent texture.
Please call for pricing and order information, or email us at sales@brandnerdesign.com.

 Deborah Kipp's Decorative Painting (Austin Texas)
CLOSE-UP VIEW
This master bath makeover starts with bare walls that have been floated out smooth over the sheetrock. Then we hand applied a beautiful custom tinted, soft grey Venetian plaster. After two coats of plaster, the walls were waxed and buffed. This process seals the plaster, leaving a long-lasting finish. The finished product is subtle and undeniably beautiful! I’ve included a close-up view of the finish below.

 Kole Made Design/Build
Eat-in kitchen - mid-sized rustic galley porcelain tile and gray floor eat-in kitchen idea in Philadelphia with a farmhouse sink, flat-panel cabinets, dark wood cabinets, wood countertops, white backsplash, subway tile backsplash and stainless steel appliances
 Joanna Forbes - Closet Factory
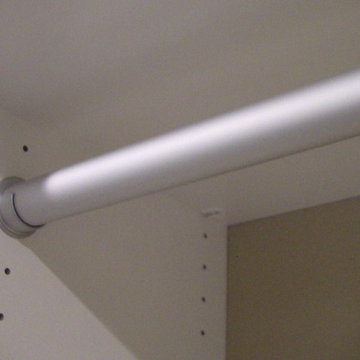
Master closet remodel for new home in Santa Clarita California. Removed the builder grade rods and shelves and created a custom designed and finished master closet.
Joanna Forbes - Closet Factory

 DHD Architecture and Interior Design
DHD Crosby Street Loft in SOHO, NYC
The Crosby Street Loft building is located on a cobblestone block in the Soho Cast Iron Historic District. Built in 1882, it was formerly a department store, and converted in 2001 to a 10-unit loft condominium. Our renovation of a second floor loft retains and celebrates many of the original details, including generous, open spaces, 14 foot plus ceiling heights, Corinthian-style columns, and a continuous 120 foot exposed brick wall with integrated archways. The design was a collaborative process, integrating elements discovered on the client’s world travels. Design features include a 12 foot tall glass lounge, two fireplaces, Control4 smart home system, a stone, cold-rolled steel and custom walnut cabinet kitchen and living room, and a luxurious master suite reminiscent of a 5-star hotel.
http://www.dhd.nyc
Architect: David Howell, R.A.
Project Manager: Jill Diamant
Interior Design: Melissa Pinto
MEP Engineer: TSF Engineering, PC
Structural Engineer: Gilsanz, Murray, Steficek LLP
A/V Consultant: Smart Spaces
Lighting Designer: Alina Ainza
General Contractor: Interior Alterations, Inc
Photo by Andrea Brizzi


 Legacy Shading
Example of a mid-sized transitional backyard deck design in Orange County with no cover
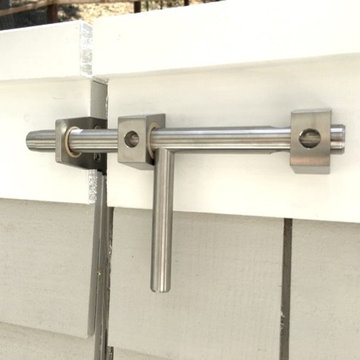
 360 Yardware
This stainless steel slide bolt is made in Oregon. It has an optional locking area where you can use your own padlock. Slide bolt brackets have bushings for smooth operation.
Photo credit: Russell Fong
12