
Search results for "Capacity fork" in Home Design Ideas


 Poulin Design Center
Example of a large minimalist u-shaped ceramic tile and beige floor open concept kitchen design in Albuquerque with an undermount sink, flat-panel cabinets, gray cabinets, quartz countertops, stainless steel appliances, an island and gray countertops


Find the right local pro for your project
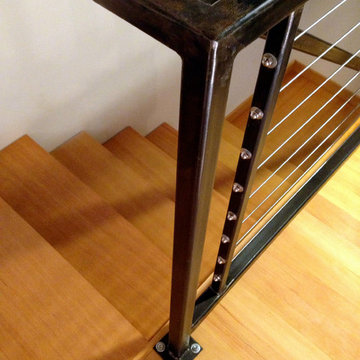


 BK.Architect LLC
Brian Korte AIA
Example of a multicolored and medium tone wood urban wood panel queen size bedroom design in Denver
Example of a multicolored and medium tone wood urban wood panel queen size bedroom design in Denver

 Brayer Design
Dressing room - mid-sized contemporary gender-neutral carpeted and beige floor dressing room idea in London with raised-panel cabinets and dark wood cabinets


 Alloi Architecture + Construction
Example of a mid-sized asian dark wood floor and black floor front door design in Los Angeles with gray walls and a green front door

 AGM Home Store, LLC
We carry beautiful decorative luxury, designer soap dispensers and soap dishes. Liquid soap dispenser pumps that will be sure to keep your hands clean and make your bathroom look great. A decorative soap dish can serve multiple purposes in your bathroom or kitchen. It will help maintain your countertops and showers clean, while adding a touch of style and beauty. If functionality is of concern, you can find wall-mounted soap dispenser or foaming soap dispenser that will meet your needs and add a pop of color to your mini home spa at the same time. We also offer many wall mounted soap dishes and holders. If you need to save countertop space, look no further than a wall mount soap holder. To add that pop and talking piece to your bathroom, consider lotion dispensers or soap dishes with Swarovski crystals.


 HSP Houston Stair Parts
HSP
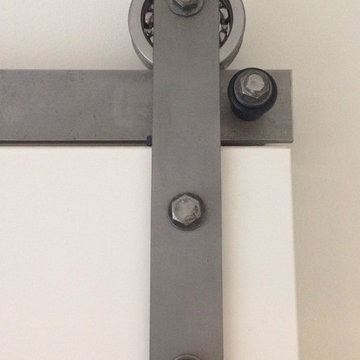
Large trendy carpeted straight staircase photo in Houston with carpeted risers
Large trendy carpeted straight staircase photo in Houston with carpeted risers
 Jennifer Gardner Design
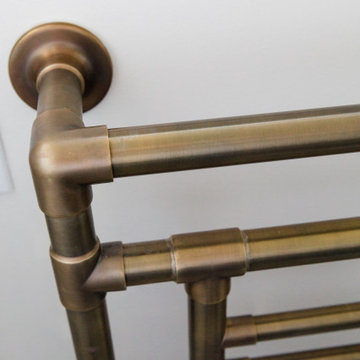
An historic Victorian home in Seattle, Washington receives an update befitting her history and beauty. The design process began by paying close attention to the home's architecture, existing color palette, and hardware details and the homeowner’s design aesthetic. It was important to ensure the renovated rooms would feel period appropriate and flow beautifully from the adjacent spaces. The bathrooms were dressed in Calacatta gold marble, antique brass metal details, ogee edge countertops and painted cabinets with a heritage finish. Elegant stone flooring and trim details, vintage inspired hardware and shower amenities niches were included to elevate the spaces. The laundry room transformation included penny floor tiles, an unexpected sidesplash detail, and a show stopping wallcovering to add a big wow factor. Our signature hidden drying racks and a concealed laundry chute cabinet add convenience and help to keep the laundry room tidy and organized. This laundry room, complete with a secret elevator, makes the tedious task of laundry a joy to complete!
Interior Design: Jennifer Gardner
Photography: Emily Keeney


 Badeloft
Factory Direct Pricing.
Please Call 415-644-5888 to visit our Showroom or to get for more info.
Please visit our website at www.badeloft.com.
Our showroom is located at 2829 Bridgeway Sausalito, CA 94965.
Photos Owned by Badeloft USA LLC.
 Harmonized Home by CANARM
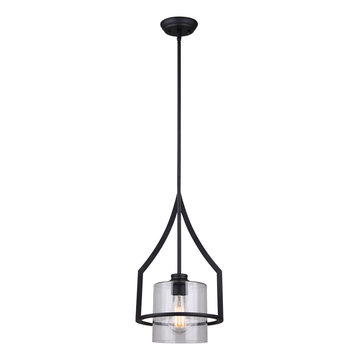
WARREN is back and stronger than ever, adding a new look to its transitional style that consists of a sleek matte black finish and a beautiful clear glass shade. Add the WARREN single pendant over your kitchen island or in your entryway, and watch as it brightens your space with light and poise.

 C Blake Homes Inc.
Inspiration for a mid-sized transitional gray floor front door remodel in Salt Lake City with multicolored walls and a dark wood front door

 Contempo Studio
Inspiration for a mid-sized transitional u-shaped medium tone wood floor and brown floor eat-in kitchen remodel in Toronto with an undermount sink, flat-panel cabinets, white cabinets, tile countertops, white backsplash, porcelain backsplash, paneled appliances, an island and white countertops

 Polhemus Savery DaSilva
Custom coastal home on Cape Cod by Polhemus Savery DaSilva Architects Builders.
2018 BRICC AWARD (GOLD) //
Scope Of Work: Architecture, Construction //
Living Space: 5,233ft² //
Photography: Brian Vanden Brink //
Column details.

 Curtis Lumber Ballston Spa
This Modern Farmhouse kitchen has a touch of rustic charm. Designed by Curtis Lumber Company, Inc., the kitchen features cabinets from Crystal Cabinet Works Inc. (Keyline Inset, Gentry). The glossy, rich, hand-painted look backsplash is by Daltile (Artigiano) and the slate floor is by Sheldon Slate. Photos property of Curtis Lumber company, Inc.
20