
Search results for "Cape cod architecture" in Home Design Ideas

 Polhemus Savery DaSilva
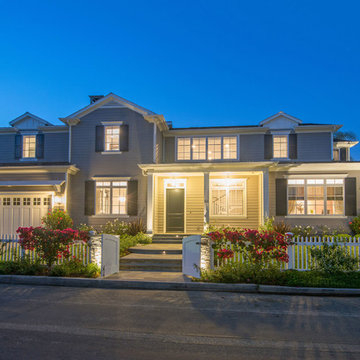
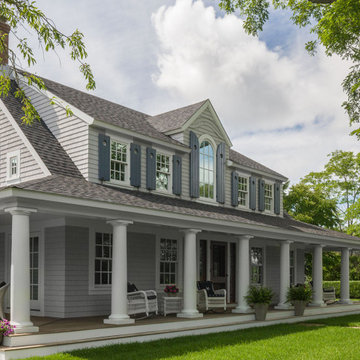
An existing Cape built in the 1980s was transformed through the addition of a wraparound front porch with robust but traditional columns, expanded second floor dormers, a new deck and screened-in porch facing the backyard, an expanded and open kitchen/breakfast/family room, a new mud room/laundry room/powder room suite, and a new bedroom suite in what had previously been attic space. The underlying Cape form still remains but is now expanded to have character, scale and presence befitting its rural seaside neighborhood of mostly large and elegant homes.
PSD Scope Of Work: Architecture, Construction |
Living Space: 3,197ft² |
Photography: Brian Vanden Brink |
 Kimberly Mercurio Landscape Architecture
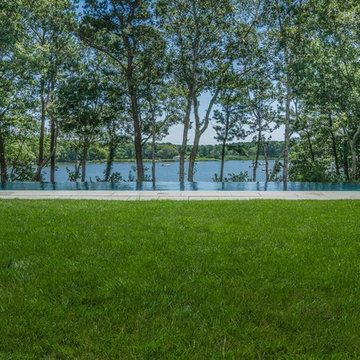
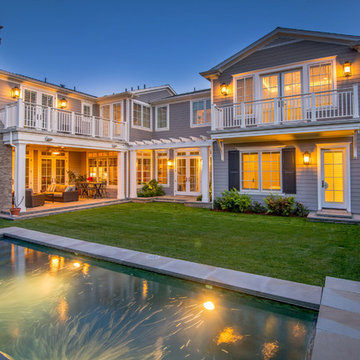
This infinity edge swimming pool is situated to take advantage of the ocean view overlooking Nantucket Sound. The bluestone terraces are surrounded by Nikko Blue Hydrangeas.
Find the right local pro for your project
 Polhemus Savery DaSilva
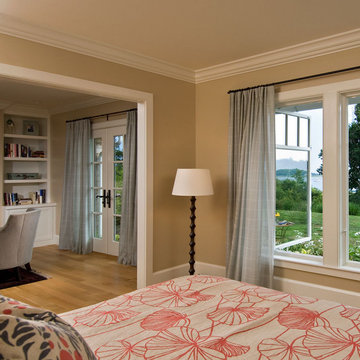
Bedroom & Interior Design in a custom home by Custom coastal home on Cape Cod by Polhemus Savery DaSilva Architects Builders. Scope Of Work: Architecture, Construction /
Living Space: 3,861ft² / Photography: Randall Perry

Sponsored
Columbus, OH

Wannemacher Interiors
Customized Award-Winning Interior Design Solutions in Franklin Cnty OH
 Amber Barricman
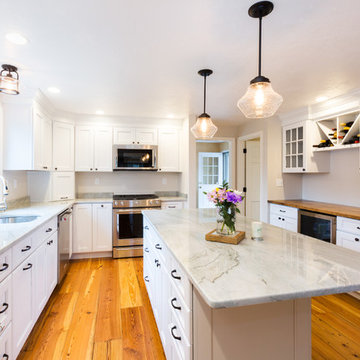
Kitchen & bath renovation at a home located in Harwich, MA.
Inspiration for a contemporary kitchen remodel in Boston
Inspiration for a contemporary kitchen remodel in Boston
 Hariri & Hariri Architecture
Eric Laignel
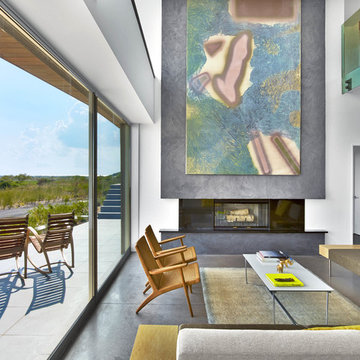
Trendy open concept concrete floor and gray floor living room photo in New York with white walls, a standard fireplace and a concrete fireplace
Trendy open concept concrete floor and gray floor living room photo in New York with white walls, a standard fireplace and a concrete fireplace
 Polhemus Savery DaSilva
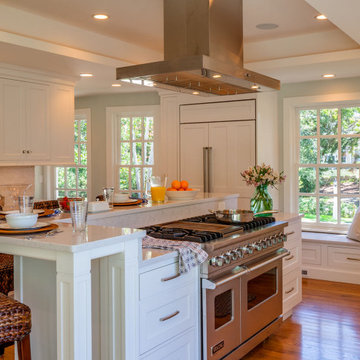
 Wychmere Rise is in a village that surrounds three small harbors. Wychmere Harbor, a commercial fishing port as well as a beloved base for recreation, is at the center. A view of the harbor—and its famous skyline of Shingle Style homes, inns, and fishermans’ shacks—is coveted.
Scope Of Work: Architecture, Construction /
Living Space: 4,573ft² / Photography: Brian Vanden Brink
 Kimberly Mercurio Landscape Architecture
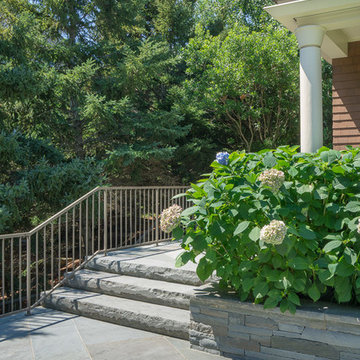
Bluestone terrace, stairs, outdoor wall, and swimming pool surround the shingle style Cape Cod Beach Home.
Design ideas for a mid-sized modern full sun backyard stone formal garden in Boston for summer.
Design ideas for a mid-sized modern full sun backyard stone formal garden in Boston for summer.
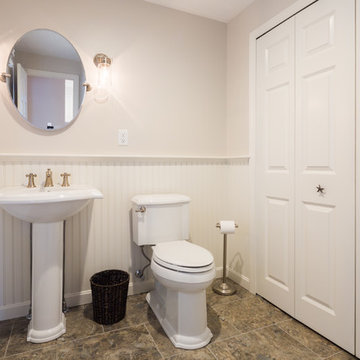 Amber Barricman
Kitchen & bath renovation at a home located in Harwich, MA.
Example of a trendy kitchen design in Boston
Example of a trendy kitchen design in Boston
 Purple Cherry Architecture & Interiors

Stunning materials and details such as cedar shake roofing, copper gutters and downspouts, and engaged columns grace the exterior, creating a warm and welcoming façade.
 Polhemus Savery DaSilva
Wychmere Rise is in a village that surrounds three small harbors. Wychmere Harbor, a commercial fishing port as well as a beloved base for recreation, is at the center. A view of the harbor—and its famous skyline of Shingle Style homes, inns, and fishermans’ shacks—is coveted.
Scope Of Work: Architecture, Construction /
Living Space: 4,573ft² / Photography: Brian Vanden Brink
 Polhemus Savery DaSilva
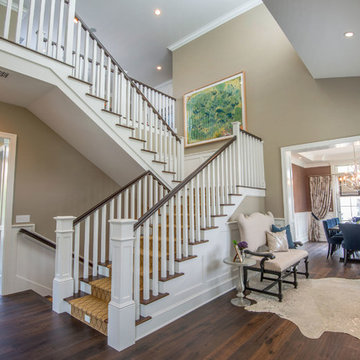
Custom coastal home on Cape Cod by Polhemus Savery DaSilva Architects Builders.
2018 BRICC AWARD (GOLD) //
Scope Of Work: Architecture, Construction //
Living Space: 5,233ft² //
Photography: Brian Vanden Brink //
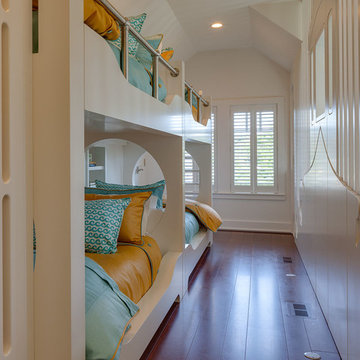
Kids bunk room.
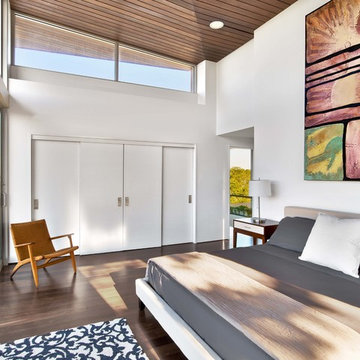 Hariri & Hariri Architecture
Eric Laignel
Bedroom - contemporary master dark wood floor bedroom idea in New York with white walls
Bedroom - contemporary master dark wood floor bedroom idea in New York with white walls
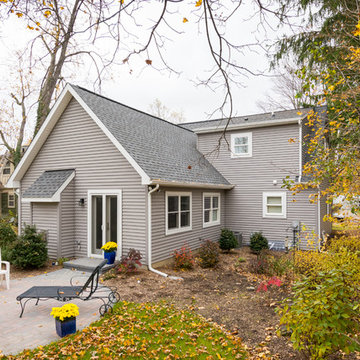
 Studio Z Architecture
Another view of the back of the house.
Contractor: MBK Constructors.
Photos by Steve Kuzma Photography
Example of a mid-sized classic gray two-story vinyl gable roof design in Detroit
Example of a mid-sized classic gray two-story vinyl gable roof design in Detroit
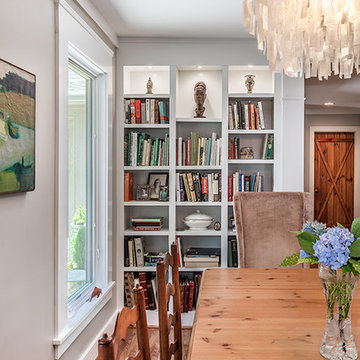
 RMS Architecture
Photo by Inspiro 8 Studios
Mid-sized transitional medium tone wood floor great room photo with gray walls
Mid-sized transitional medium tone wood floor great room photo with gray walls
14