
Search results for "Cape cod architecture" in Home Design Ideas


 Polhemus Savery DaSilva
Bathroom design with free standing soaking tub “Sea Change”, a custom coastal home renovation on Cape Cod by Polhemus Savery DaSilva Architects Builders. The client for Sea Change sought a transformation on their beloved seaside village property.
PSD Scope Of Work: Architecture, Construction |
Living Space: 3,673ft² |
Photography: Brian Vanden Brink |
 Polhemus Savery DaSilva
White marble bathroom with a view of the ocean in a custom coastal home on Cape Cod by Polhemus Savery DaSilva Architects Builders. Scope Of Work: Architecture, Landscape Architecture, Construction / Living Space: 3,762ft² / Photography: Brian Vanden Brink, Dan Cutrona
Find the right local pro for your project
 Polhemus Savery DaSilva
An existing Cape built in the 1980s was transformed through the addition of a wraparound front porch with robust but traditional columns, expanded second floor dormers, a new deck and screened-in porch facing the backyard, an expanded and open kitchen/breakfast/family room, a new mud room/laundry room/powder room suite, and a new bedroom suite in what had previously been attic space. The underlying Cape form still remains but is now expanded to have character, scale and presence befitting its rural seaside neighborhood of mostly large and elegant homes.
PSD Scope Of Work: Architecture, Construction |
Living Space: 3,197ft² |
Photography: Brian Vanden Brink |

 Kimberly Mercurio Landscape Architecture
This minimally designed pool is surrounded by sustainable plants and reclaimed granite walls.
Design ideas for a modern landscaping in Boston.
Design ideas for a modern landscaping in Boston.


 RMS Architecture
The front of the house is refreshed with new, larger windows and a new front porch, while retaining its traditional roots.
Photo by Inspiro 8 Studios
Transitional white two-story concrete fiberboard gable roof idea
Transitional white two-story concrete fiberboard gable roof idea

Sponsored
Columbus, OH

Wannemacher Interiors
Customized Award-Winning Interior Design Solutions in Franklin Cnty OH
 Kimberly Mercurio Landscape Architecture
Hollies and Red Oak trees grow among the summer blooming daylilies at this coastal cottage home on Cape Cod.
Design ideas for a huge contemporary full sun front yard garden path in Boston for summer.
Design ideas for a huge contemporary full sun front yard garden path in Boston for summer.
 Polhemus Savery DaSilva
Breakfast dining nook & bench seating in “Sea Change”, a custom coastal home renovation on Cape Cod by Polhemus Savery DaSilva Architects Builders. The client for Sea Change sought a transformation on their beloved seaside village property.
PSD Scope Of Work: Architecture, Construction |
Living Space: 3,673ft² |
Photography: Brian Vanden Brink |
 Kimberly Mercurio Landscape Architecture
This view of the Cape Cod pool house shows a detail of the bluestone patio with creeping thyme joints as well as the mid-century outdoor seating and reclaimed lumber table. The hidden automatic pool cover is open and can be seen on the left of the pool just below the bluestone pool surround. The custom fence and privet hedge are beyond the custom inground pool.The forged barn door hardware is also visible.

 stephen magliocco associates, architecture
jon moore
Large traditional beige two-story wood gable roof idea in Boston with a shingle roof
Large traditional beige two-story wood gable roof idea in Boston with a shingle roof
 Kimberly Mercurio Landscape Architecture
The reclaimed granite used in the construction and design of the retaining wall and stairs was sourced from Olde New England Granite. Rhododendrons, Vitex, Inkberry and Mountain Laurel are planted as a visual screen.
 Polhemus Savery DaSilva
Dining Area on “Sea Change”, a custom coastal home renovation on Cape Cod by Polhemus Savery DaSilva Architects Builders. The client for Sea Change sought a transformation on their beloved seaside village property.
PSD Scope Of Work: Architecture, Construction |
Living Space: 3,673ft² |
Photography: Brian Vanden Brink |
 Polhemus Savery DaSilva
Living room & fireplace in a custom coastal home on Cape Cod by Polhemus Savery DaSilva Architects Builders. Scope Of Work: Architecture, Landscape Architecture, Construction / Living Space: 3,762ft² / Photography: Brian Vanden Brink, Dan Cutrona

 Hoover Architecture, PLLC
Large home office.
Photos by:
Philip Jensen Carter
Inspiration for a mid-sized coastal built-in desk home office remodel in New York
Inspiration for a mid-sized coastal built-in desk home office remodel in New York
 Studio Z Architecture
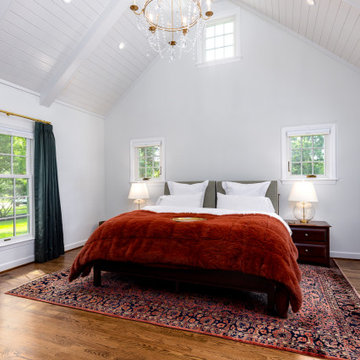
The primary bedroom ceiling is a soaring vault with tongue-and-groove wood and faux beams. A high window provides additional daylight above the bed.
Inspiration for a large transitional master medium tone wood floor, brown floor and vaulted ceiling bedroom remodel in Detroit with white walls
Inspiration for a large transitional master medium tone wood floor, brown floor and vaulted ceiling bedroom remodel in Detroit with white walls
 Hoover Architecture, PLLC
Large beach style gray split-level concrete fiberboard exterior home photo in New York
 Polhemus Savery DaSilva
An existing Cape built in the 1980s was transformed through the addition of a wraparound front porch with robust but traditional columns, expanded second floor dormers, a new deck and screened-in porch facing the backyard, an expanded and open kitchen/breakfast/family room, a new mud room/laundry room/powder room suite, and a new bedroom suite in what had previously been attic space. The underlying Cape form still remains but is now expanded to have character, scale and presence befitting its rural seaside neighborhood of mostly large and elegant homes.
PSD Scope Of Work: Architecture, Construction |
Living Space: 3,197ft² |
Photography: Brian Vanden Brink |
 Polhemus Savery DaSilva
Sitting room & game table in “Sea Change”, a custom coastal home renovation on Cape Cod by Polhemus Savery DaSilva Architects Builders. The client for Sea Change sought a transformation on their beloved seaside village property.
PSD Scope Of Work: Architecture, Construction |
Living Space: 3,673ft² |
Photography: Brian Vanden Brink |
 TRIO Design and Build
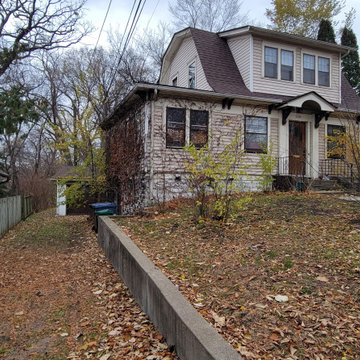
As you can see the original architecture had a great structure to work with. Without tearing down the whole house we wanted to maintain much of the original features of the house, but it was in dire need of a facelift.
18