
Search results for "Cape cod style homes" in Home Design Ideas

 Polhemus Savery DaSilva

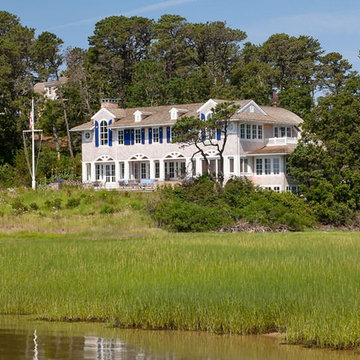
“Salt Pond Tee” is a harborside custom home newly constructed on Cape Cod tucked in between a golf course, a protected salt pond that opens to bay and ocean, and a steep hillside leading up to another house. It is a gracious home reminiscent of late 19th century Shingle Style homes that combined shingle-wrapped forms with Classical Revival details. |
Polhemus Savery DaSilva Architects Builders Scope Of Work: Architecture, Construction |
Living Space: 5,227ft² |
Photography: Brian Vanden Brink |

Find the right local pro for your project
 Polhemus Savery DaSilva

Waterfront Shingle Style Home with wraparound porch and stone circular driveway on a custom home by Custom coastal home on Cape Cod by Polhemus Savery DaSilva Architects Builders. North-by-Northeast sits on a bluff at a point where the highland bends, creating a promontory from which much of the several square mile Nauset system can be seen, including Thoreau’s route north and the now underwater location of Fo'castle. Spectacular views spanning from northwest to southeast are possible from the site
PSD Scope Of Work: Architecture, Construction /
Living Space: 3,861ft² / Photography: Randall Perry


 Larosa Built Homes by Skymanor Properties, LLC
a Larosa Built home
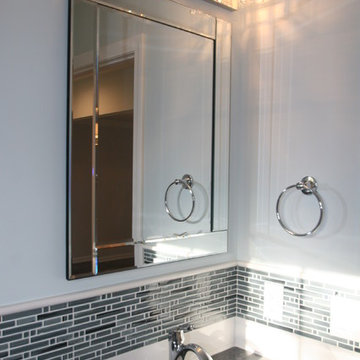
Bathroom - transitional bathroom idea in New York
Bathroom - transitional bathroom idea in New York
 Polhemus Savery DaSilva
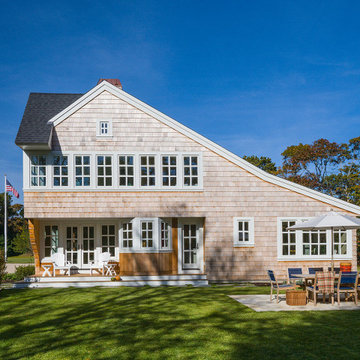
Outdoor Patio & Covered Porch on “Sea Change”, a custom coastal home renovation on Cape Cod by Polhemus Savery DaSilva Architects Builders. The client for Sea Change sought a transformation on their beloved seaside village property. |
PSD Scope Of Work: Architecture, Construction |
Living Space: 3,673ft² |
Photography: Brian Vanden Brink |



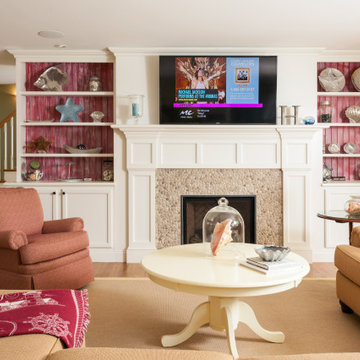
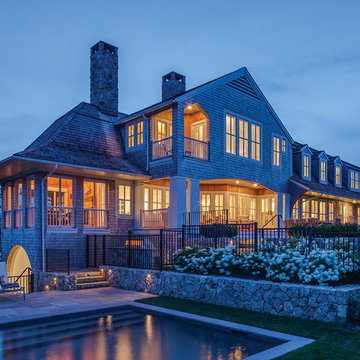 Polhemus Savery DaSilva
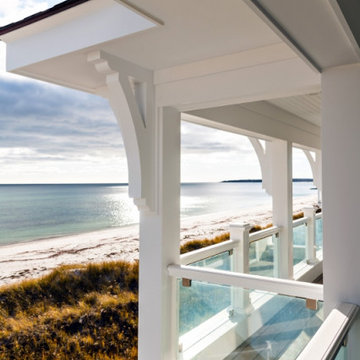
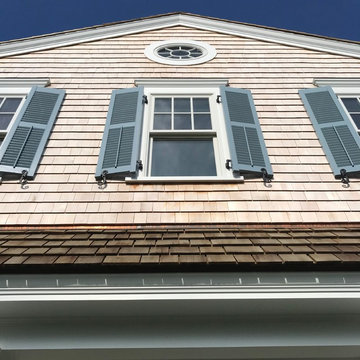
Custom coastal home on Cape Cod by Polhemus Savery DaSilva Architects Builders.
Scope Of Work: Architecture, Construction //
Photography: Brian Vanden Brink //
exterior
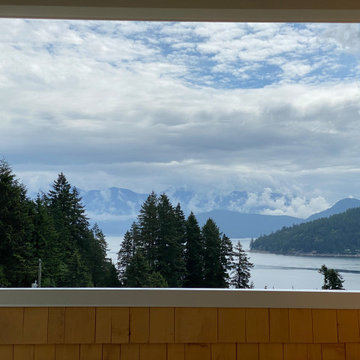

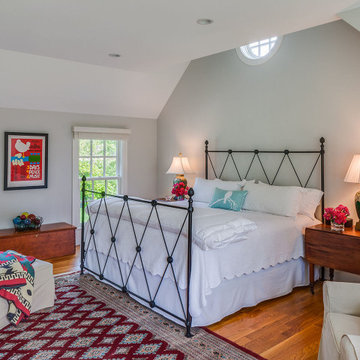 Polhemus Savery DaSilva
An existing Cape built in the 1980s was transformed through the addition of a wraparound front porch with robust but traditional columns, expanded second floor dormers, a new deck and screened-in porch facing the backyard, an expanded and open kitchen/breakfast/family room, a new mud room/laundry room/powder room suite, and a new bedroom suite in what had previously been attic space. The underlying Cape form still remains but is now expanded to have character, scale and presence befitting its rural seaside neighborhood of mostly large and elegant homes.
PSD Scope Of Work: Architecture, Construction |
Living Space: 3,197ft² |
Photography: Brian Vanden Brink |
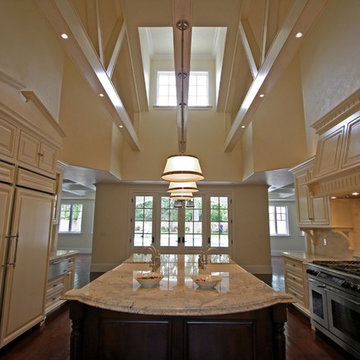
 RM Designs Residential and Commercial Planners
Custom 8,600 sq. ft. 2-story "Cape Cod Style" residence in Encino, CA
Photo: Miroslav Peric

 Jenny Wetzel - Realtor
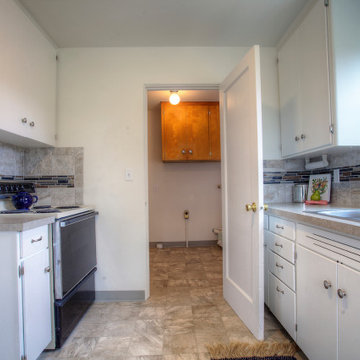
Kitchen with a large walk-in pantry inside of Tacoma cape cod-style home
Large minimalist galley eat-in kitchen photo in Seattle with black appliances
Large minimalist galley eat-in kitchen photo in Seattle with black appliances

Sponsored
Westerville, OH

Custom Home Works
Franklin County's Award-Winning Design, Build and Remodeling Expert
 Jenny Wetzel - Realtor

Dining area off of the kitchen in a Tacoma cape cod-style home
Inspiration for a large modern bamboo floor kitchen/dining room combo remodel in Seattle with white walls
Inspiration for a large modern bamboo floor kitchen/dining room combo remodel in Seattle with white walls
 Shearer Designs
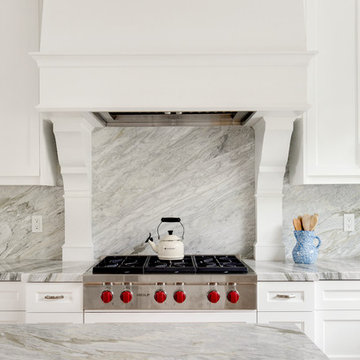
Newly remodeled Cape Cod style kitchen with custom made hood and corbels designed by Shearer Designs and Bluette Calcutta marble tops and back splash with High end appliances. Cabinets are White shaker panel with ogee trim and crown mouldings. White oak wood wide plank flooring grounds the Revere Pewter Grey Benjamin Moore wall paint and White Flour trim and ceiling color from Sherwin Williams. Shearer Designs staging and decor.
10