
Search results for "Cape cod style homes" in Home Design Ideas


Find the right local pro for your project

 Timberpeg
Harris Custom Builders, Timberpeg Cape Cod
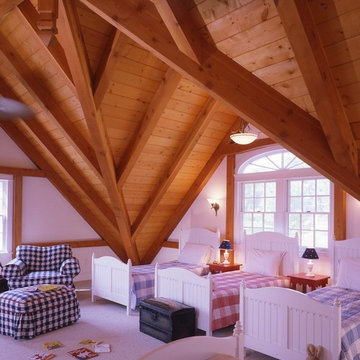
Bedroom - craftsman guest carpeted bedroom idea in Boston with white walls
Bedroom - craftsman guest carpeted bedroom idea in Boston with white walls
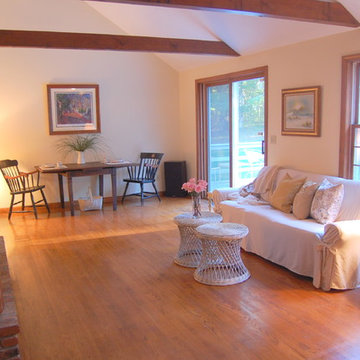
 Coastal Styling & Home Staging
Roberta Laprade ~ Home staged using owner's furnishings with some accessories brought in by Coastal Styling. SOLD within 42 days.
Example of a large classic living room design in Boston
Example of a large classic living room design in Boston

Sponsored
Westerville, OH

Custom Home Works
Franklin County's Award-Winning Design, Build and Remodeling Expert
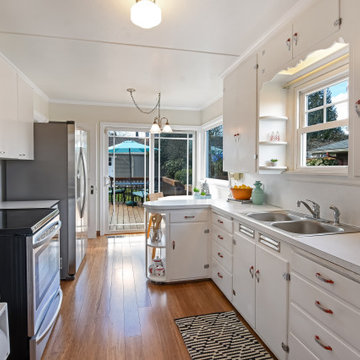
 Jenny Wetzel - Realtor
Galley style kitchen of a large Tacoma Cape Cod home
Enclosed kitchen - large galley medium tone wood floor and brown floor enclosed kitchen idea in Seattle with white cabinets, stainless steel appliances, no island and white countertops
Enclosed kitchen - large galley medium tone wood floor and brown floor enclosed kitchen idea in Seattle with white cabinets, stainless steel appliances, no island and white countertops

 Encore Construction
A bluestone walkway leads to a deck shaded by a pergola at this Cape Cod custom home. Photo: OnSite Studios
Deck - country deck idea in Boston with a pergola and decking
Deck - country deck idea in Boston with a pergola and decking
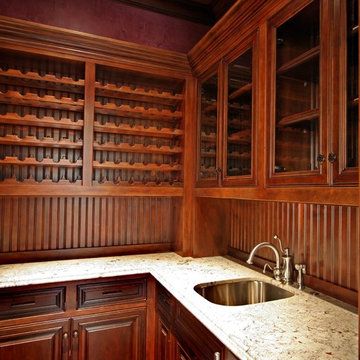
 RM Designs Residential and Commercial Planners
Custom 8,600 sq. ft. 2-story "Cape Cod Style" residence in Encino, CA
Photo: Miroslav Peric
Wine cellar - wine cellar idea in Los Angeles
Wine cellar - wine cellar idea in Los Angeles




Sponsored
Delaware, OH

Buckeye Basements, Inc.
Central Ohio's Basement Finishing ExpertsBest Of Houzz '13-'21
 Polhemus Savery DaSilva
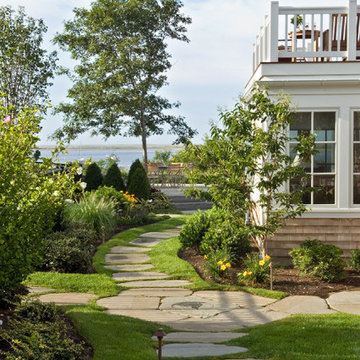

Stone Walkway on a custom home by Custom coastal home on Cape Cod by Polhemus Savery DaSilva Architects Builders. Scope Of Work: Architecture, Construction /
Living Space: 3,861ft² / Photography: Randall Perry
 Michael Hally Design, Inc
Michael Hally
Mid-sized classic screened-in back porch idea in Boston with decking and a roof extension
Mid-sized classic screened-in back porch idea in Boston with decking and a roof extension
 REEF Cape Cod's Home Builder

Beautiful Cape Cod home with commanding views of the Bay, mahogany floors, 2 suites, 3 floors, open floor plan, 3rd floor deck, screened porch by REEF Custom Homes. Photos by Dan Cutrona, staging by Pastiche.
 Polhemus Savery DaSilva
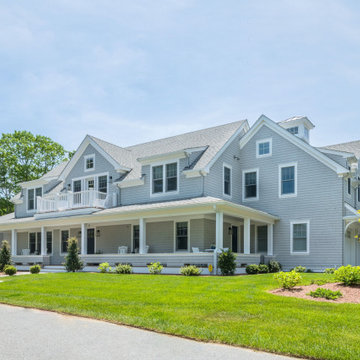
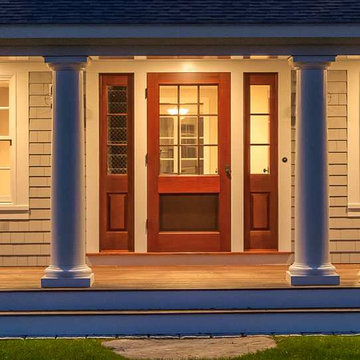
An existing Cape built in the 1980s was transformed through the addition of a wraparound front porch with robust but traditional columns, expanded second floor dormers, a new deck and screened-in porch facing the backyard, an expanded and open kitchen/breakfast/family room, a new mud room/laundry room/powder room suite, and a new bedroom suite in what had previously been attic space. The underlying Cape form still remains but is now expanded to have character, scale and presence befitting its rural seaside neighborhood of mostly large and elegant homes.
PSD Scope Of Work: Architecture, Construction |
Living Space: 3,197ft² |
Photography: Brian Vanden Brink |

Sponsored
Westerville, OH
Custom Home Works
Franklin County's Award-Winning Design, Build and Remodeling Expert
 Jenny Wetzel - Realtor
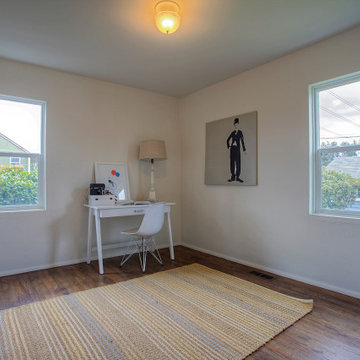
One of two guest bedrooms used as an office space in a Tacoma cape-cod style home
Example of a large minimalist guest medium tone wood floor and brown floor bedroom design in Seattle with white walls
Example of a large minimalist guest medium tone wood floor and brown floor bedroom design in Seattle with white walls
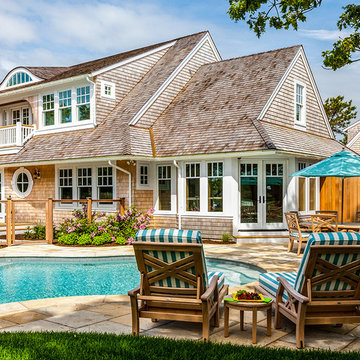 Polhemus Savery DaSilva
Our firm (Polhemus Savery DaSilva Architects Builders) was the architect and builder of this home.
Photo Credits: Brian Vanden Brink
Beach style pool photo in Boston
Beach style pool photo in Boston
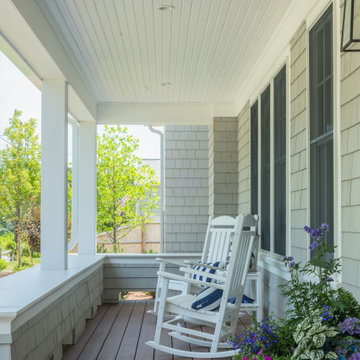
14