
Search results for "Cape cod style homes" in Home Design Ideas
 Burdge & Associates Architects

Burdge Architects- Traditional Cape Cod Style Home. Located in Malibu, CA.
Traditional coastal home interior.
Living room - huge coastal formal and open concept plywood floor and white floor living room idea in Los Angeles with white walls, a standard fireplace and a stone fireplace
Living room - huge coastal formal and open concept plywood floor and white floor living room idea in Los Angeles with white walls, a standard fireplace and a stone fireplace


Find the right local pro for your project
 Polhemus Savery DaSilva
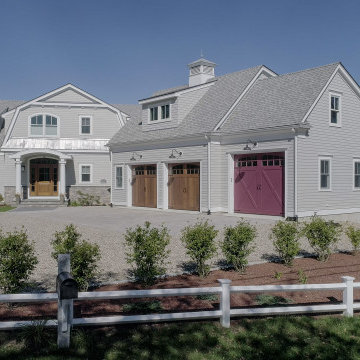
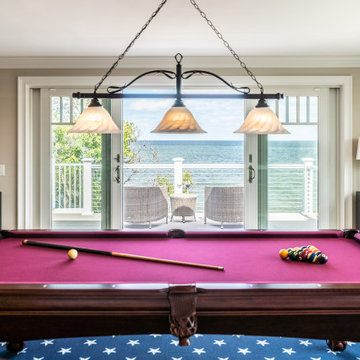
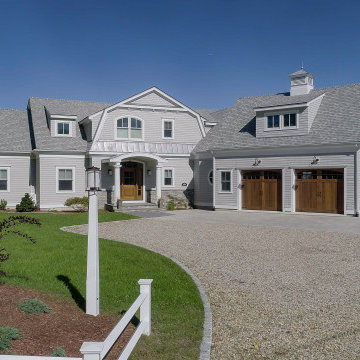
Pleasant Heights is a newly constructed home that sits atop a large bluff in Chatham overlooking Pleasant Bay, the largest salt water estuary on Cape Cod.
-
Two classic shingle style gambrel roofs run perpendicular to the main body of the house and flank an entry porch with two stout, robust columns. A hip-roofed dormer—with an arch-top center window and two tiny side windows—highlights the center above the porch and caps off the orderly but not too formal entry area. A third gambrel defines the garage that is set off to one side. A continuous flared roof overhang brings down the scale and helps shade the first-floor windows. Sinuous lines created by arches and brackets balance the linear geometry of the main mass of the house and are playful and fun. A broad back porch provides a covered transition from house to landscape and frames sweeping views.
-

Inside, a grand entry hall with a curved stair and balcony above sets up entry to a sequence of spaces that stretch out parallel to the shoreline. Living, dining, kitchen, breakfast nook, study, screened-in porch, all bedrooms and some bathrooms take in the spectacular bay view. A rustic brick and stone fireplace warms the living room and recalls the finely detailed chimney that anchors the west end of the house outside.
-
PSD Scope Of Work: Architecture, Landscape Architecture, Construction |
Living Space: 6,883ft² |
Photography: Brian Vanden Brink |
 The Design Shoppe
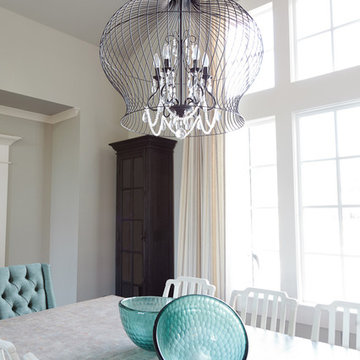
Cape Cod-style home in South Tulsa which rich use of color and light.
Builder: Homes by Mark Galbraith, LLC
Photo Cred: Michelle Soden
Example of a mid-sized beach style dark wood floor kitchen/dining room combo design with gray walls
Example of a mid-sized beach style dark wood floor kitchen/dining room combo design with gray walls
 NE Cabinet
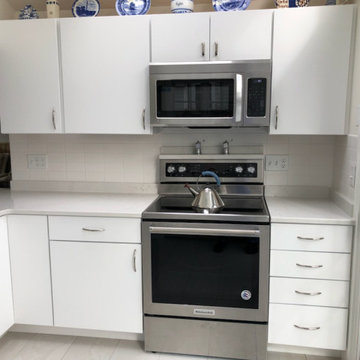
We were proud to help some very special clients renovate their summer home kitchen in Cape Cod, MA. They upgraded their kitchen to a modern white slab-style cabinet, brushed nickel hardware and appliances, and simple quartz countertops.

Sponsored
Westerville, OH

Custom Home Works
Franklin County's Award-Winning Design, Build and Remodeling Expert
 The Kenny Heisler Team - Real Estate Associates
Ben Nugent
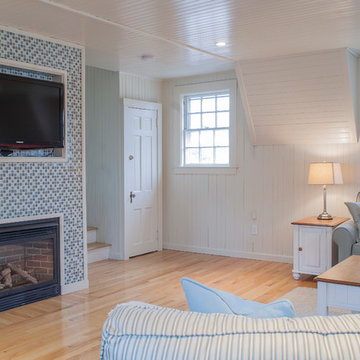
Inspiration for a coastal home design remodel in Boston
Inspiration for a coastal home design remodel in Boston
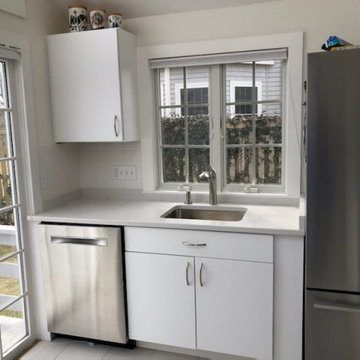 NE Cabinet
We were proud to help some very special clients renovate their summer home kitchen in Cape Cod, MA. They upgraded their kitchen to a modern white slab-style cabinet, brushed nickel hardware and appliances, and simple quartz countertops.
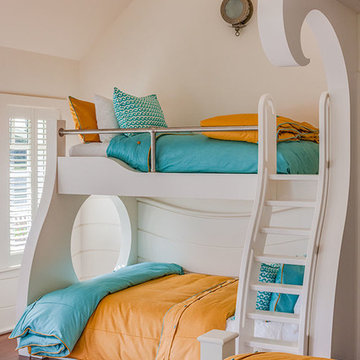 Polhemus Savery DaSilva
Custom coastal home on Cape Cod by Polhemus Savery DaSilva Architects Builders.
2018 BRICC AWARD (GOLD) //
Scope Of Work: Architecture, Construction //
Living Space: 5,233ft² //
Photography: Brian Vanden Brink //
Kids bunk room.
 New Summit Homes
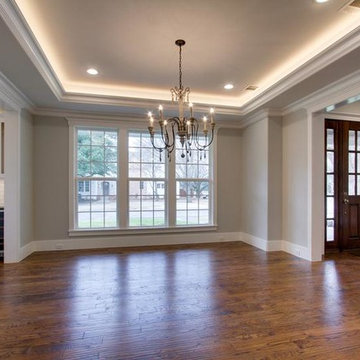
Example of a large classic medium tone wood floor kitchen/dining room combo design in Dallas with gray walls


Sponsored
Columbus, OH

Hope Restoration & General Contracting
Columbus Design-Build, Kitchen & Bath Remodeling, Historic Renovations
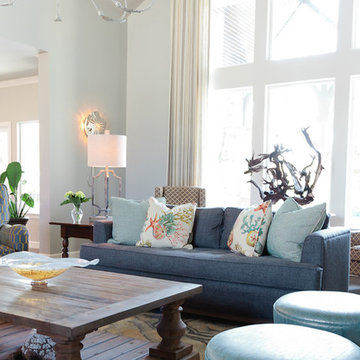 The Design Shoppe
Cape Cod-style home in South Tulsa which rich use of color and light.
Builder: Homes by Mark Galbraith, LLC
Photo Cred: Michelle Soden
Inspiration for a mid-sized coastal open concept dark wood floor living room remodel with gray walls, a standard fireplace and a wall-mounted tv
Inspiration for a mid-sized coastal open concept dark wood floor living room remodel with gray walls, a standard fireplace and a wall-mounted tv
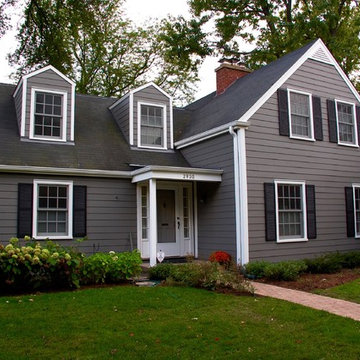
 Siding & Windows Group Ltd
Siding & Windows Group remodeled this Evanston, IL Home James HardiePlank Select Cedarmill Lap Siding in ColorPlus Color Iron Gray and HardieTrim Smooth Boards in Color Plus Color Arctic White.
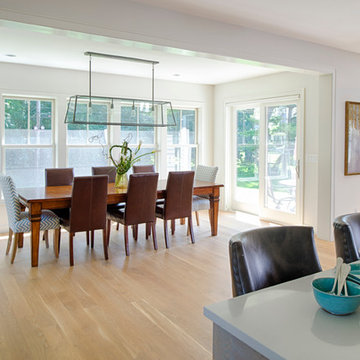
 Andrea Swan - Swan Architecture
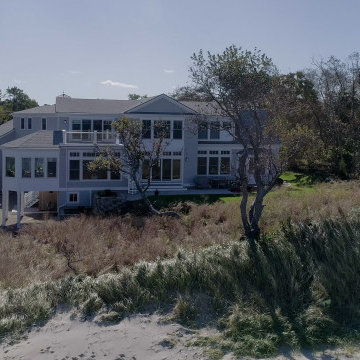
A beautifully boarded stair hall welcomes you into this inspirational modern Cape Cod home. The spacious floor plan includes an expansive kitchen, dining, and living area, complete with a charming butler's pantry and home office.
Photo Credit: Scott Amundson

Sponsored
Fredericksburg, OH

High Point Cabinets
Columbus' Experienced Custom Cabinet Builder | 4x Best of Houzz Winner
 Wolf Custom Homes Ltd.
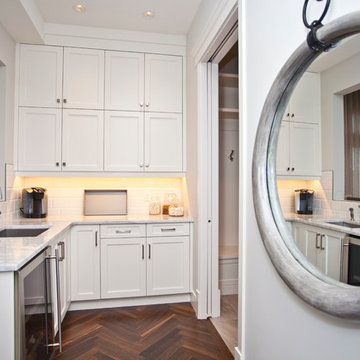
Butler's pantry with dove white painted shaker style wood cabinets, marble counter tops, wine fridge and stainless steel prep sink.
Kitchen pantry - traditional medium tone wood floor kitchen pantry idea in Calgary with an undermount sink, shaker cabinets, white cabinets, marble countertops, white backsplash and stainless steel appliances
Kitchen pantry - traditional medium tone wood floor kitchen pantry idea in Calgary with an undermount sink, shaker cabinets, white cabinets, marble countertops, white backsplash and stainless steel appliances
 Mohawk Flooring
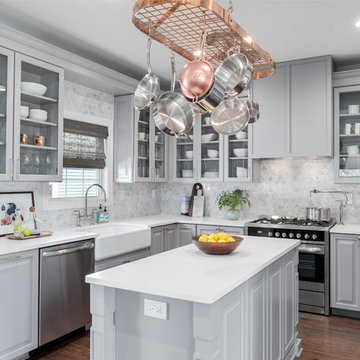
Cape Cod style kitchen featuring Mohawk Flooring hardwood floors Brindisi Plank in Mocha Maple from Episode 5 of Fox Home Free (2016). Photo courtesy of Fox Home Free.
46