
Search results for "Cape cod style homes" in Home Design Ideas

 Model Remodel
© Cindy Apple Photography
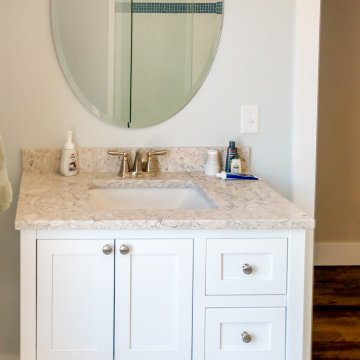
Inspiration for a mid-sized timeless master blue tile and stone slab ceramic tile and white floor alcove bathtub remodel in Seattle with shaker cabinets, dark wood cabinets and a hinged shower door
Inspiration for a mid-sized timeless master blue tile and stone slab ceramic tile and white floor alcove bathtub remodel in Seattle with shaker cabinets, dark wood cabinets and a hinged shower door

 12/12 Architects & Planners
Eat-in kitchen - mid-sized traditional l-shaped medium tone wood floor, brown floor and wallpaper ceiling eat-in kitchen idea in Chicago with an undermount sink, flat-panel cabinets, blue cabinets, marble countertops, white backsplash, brick backsplash, stainless steel appliances, no island and gray countertops

 Kimberly Mercurio Landscape Architecture
This modern infinity pool located in Cotuit, Massachusetts is designed to face Nantucket Sound.
Example of a large minimalist backyard stone and rectangular infinity pool design in Boston
Example of a large minimalist backyard stone and rectangular infinity pool design in Boston
Find the right local pro for your project
 Model Remodel
© Cindy Apple Photography
Mid-sized elegant u-shaped light wood floor eat-in kitchen photo in Seattle with an undermount sink, shaker cabinets, medium tone wood cabinets, granite countertops, blue backsplash, stone slab backsplash, stainless steel appliances, no island and blue countertops
Mid-sized elegant u-shaped light wood floor eat-in kitchen photo in Seattle with an undermount sink, shaker cabinets, medium tone wood cabinets, granite countertops, blue backsplash, stone slab backsplash, stainless steel appliances, no island and blue countertops

 REEF Cape Cod's Home Builder
Attractive gas fireplace with elegant yet simple mantle.
Mid-sized elegant open concept medium tone wood floor living room photo in Boston with a standard fireplace and a stone fireplace
Mid-sized elegant open concept medium tone wood floor living room photo in Boston with a standard fireplace and a stone fireplace

 Wolf Custom Homes Ltd.
The retreat, with herringbone African Oak hardwood floors and sibbald gray wall colour, offers a light filled room featuring a NANAwall to create a combined indoor/outdoor entertainment space.

 Polhemus Savery DaSilva
Our firm (Polhemus Savery DaSilva Architects Builders) was the architect and builder of this home.
Photo Credits: Brian Vanden Brink
Living room - coastal living room idea in Boston
Living room - coastal living room idea in Boston

Sponsored
Fredericksburg, OH

High Point Cabinets
Columbus' Experienced Custom Cabinet Builder | 4x Best of Houzz Winner

 Lori Designs
Our Hunter Douglas Heritance hardwood shutters are a custom paint color, Navajo white, to the casings in this historical Chatham home overlooking the water.....just a beautiful view and perfect shutters!!
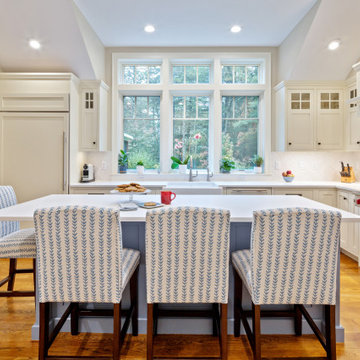
 Fresh Start Interiors
Example of a large beach style l-shaped medium tone wood floor and brown floor kitchen pantry design in Boston with a farmhouse sink, shaker cabinets, white cabinets, quartz countertops, white backsplash, ceramic backsplash, stainless steel appliances, an island and white countertops
 12/12 Architects & Planners
Eat-in kitchen - mid-sized traditional l-shaped medium tone wood floor, brown floor and wallpaper ceiling eat-in kitchen idea in Chicago with an undermount sink, flat-panel cabinets, blue cabinets, marble countertops, white backsplash, brick backsplash, stainless steel appliances, no island and gray countertops
 Lori Designs
Our Hunter Douglas Heritance hardwood shutters are a custom paint color, Navajo white, to the casings in this historical Chatham home overlooking the water.....just a beautiful view and perfect shutters!!

 Andrea Swan - Swan Architecture
A beautifully boarded stair hall welcomes you into this inspirational modern Cape Cod home. The spacious floor plan includes an expansive kitchen, dining, and living area, complete with a charming butler's pantry and home office.
Photo Credit: Scott Amundson

 Kitchen & Bath Gallery
Creating a space that combined the warmth of an older home with the features and materials of today was the task for the designer on this project located on Cape Cod. The designer used Mouser Cabinetry with a beaded face frame and the Stratford inset door style in white throughout the kitchen. Wood beams are the focal point and draw the eye to the vaulted ceiling.
Kyle J Caldwell Photography

Sponsored
Westerville, OH

Custom Home Works
Franklin County's Award-Winning Design, Build and Remodeling Expert
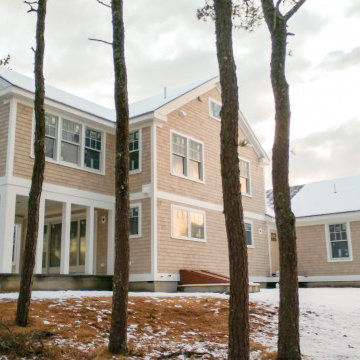


 Charles Hoyt Designs
Charles Hoyt Designs
Example of a mid-sized arts and crafts beige two-story wood gable roof design in Boston
Example of a mid-sized arts and crafts beige two-story wood gable roof design in Boston
 Model Remodel
© Cindy Apple Photography
Example of a mid-sized classic master blue tile and stone slab ceramic tile and white floor alcove bathtub design in Seattle with shaker cabinets, dark wood cabinets and a hinged shower door
Example of a mid-sized classic master blue tile and stone slab ceramic tile and white floor alcove bathtub design in Seattle with shaker cabinets, dark wood cabinets and a hinged shower door

Sponsored
Westerville, OH
Custom Home Works
Franklin County's Award-Winning Design, Build and Remodeling Expert

 Encore Construction
Glass doors and full-length windows capture stunning views from the master bedroom in this Cape Cod rebuild. Photography: OnSiteStudios
Inspiration for a coastal bedroom remodel in Boston
Inspiration for a coastal bedroom remodel in Boston

 Burdge & Associates Architects
Burdge Architects- Traditional Cape Cod Style Home. Located in Malibu, CA.
Example of a huge beach style master light wood floor, gray floor, vaulted ceiling and wainscoting bedroom design in Los Angeles with white walls, a standard fireplace and a stone fireplace
Example of a huge beach style master light wood floor, gray floor, vaulted ceiling and wainscoting bedroom design in Los Angeles with white walls, a standard fireplace and a stone fireplace

 David Charlez Designs
Vaulted ceiling over the covered screen porch which leads to the grill deck. - Photo by Landmark Photography
This is an example of a large transitional screened-in back porch design in Minneapolis with decking and a roof extension.
This is an example of a large transitional screened-in back porch design in Minneapolis with decking and a roof extension.
49