
Search results for "Cape cod style house" in Home Design Ideas
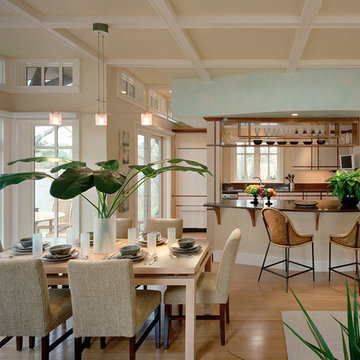
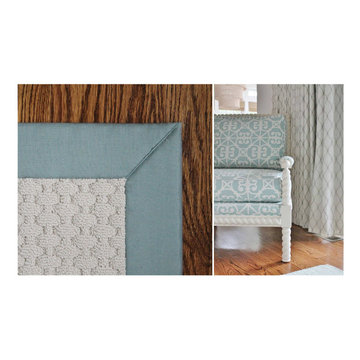
 Sundries Furniture
Details of the dining area's rug and the living room drapes and furnishings.
Inspiration for a coastal living room remodel in Boston
Inspiration for a coastal living room remodel in Boston

 The Red Shutters - Marina Case
Cape Cod; Dennis, MA
This Cape Cod space embodies coastal living with a cozy and inviting atmosphere. A prominent feature is the built-in window seat with Serena and Lilly pillows, which offers a sunny and comfortable spot to relax and read. The window seat is framed by built-in bookshelves, providing both a classic aesthetic and practical storage for books and decorative items. Warm, natural light floods the area through the large windows, enhancing the serene and open feel of the space.
Find the right local pro for your project
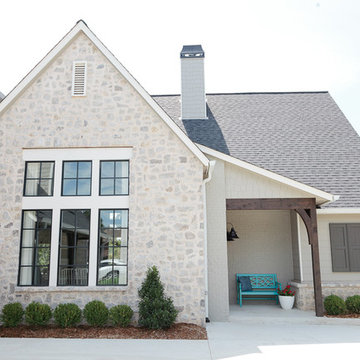
 The Design Shoppe
Cape Cod-style home in South Tulsa which rich use of color and light.
Builder: Homes by Mark Galbraith, LLC
Photo Cred: Michelle Soden
Inspiration for a mid-sized coastal gray two-story stone exterior home remodel
Inspiration for a mid-sized coastal gray two-story stone exterior home remodel
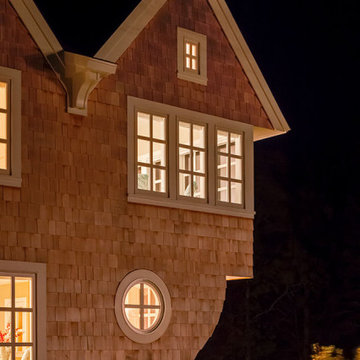
 Polhemus Savery DaSilva
Shingle Style Saltbox Exterior & Porch on “Sea Change”, a custom coastal home renovation on Cape Cod by Polhemus Savery DaSilva Architects Builders. The client for Sea Change sought a transformation on their beloved seaside village property.
PSD Scope Of Work: Architecture, Construction |
Living Space: 3,673ft² |
Photography: Brian Vanden Brink |
 Polhemus Savery DaSilva

Pleasant Heights is a newly constructed home that sits atop a large bluff in Chatham overlooking Pleasant Bay, the largest salt water estuary on Cape Cod.
-
Two classic shingle style gambrel roofs run perpendicular to the main body of the house and flank an entry porch with two stout, robust columns. A hip-roofed dormer—with an arch-top center window and two tiny side windows—highlights the center above the porch and caps off the orderly but not too formal entry area. A third gambrel defines the garage that is set off to one side. A continuous flared roof overhang brings down the scale and helps shade the first-floor windows. Sinuous lines created by arches and brackets balance the linear geometry of the main mass of the house and are playful and fun. A broad back porch provides a covered transition from house to landscape and frames sweeping views.
-
Inside, a grand entry hall with a curved stair and balcony above sets up entry to a sequence of spaces that stretch out parallel to the shoreline. Living, dining, kitchen, breakfast nook, study, screened-in porch, all bedrooms and some bathrooms take in the spectacular bay view. A rustic brick and stone fireplace warms the living room and recalls the finely detailed chimney that anchors the west end of the house outside.
-
PSD Scope Of Work: Architecture, Landscape Architecture, Construction |
Living Space: 6,883ft² |
Photography: Brian Vanden Brink |
 Shearer Designs
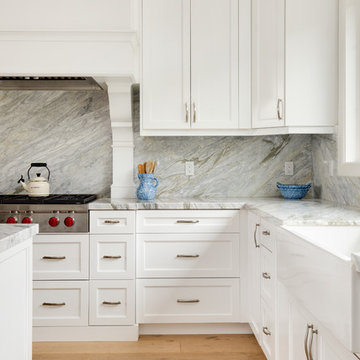
Newly remodeled Cape Cod style kitchen with custom made hood and corbels designed by Shearer Designs and Bluette Calcutta marble tops and back splash with High end appliances. Cabinets are White shaker panel with ogee trim and crown moldings. Large 36" wide Farm House Single sink and polished chrome handles. White oak wood wide plank flooring grounds the Revere Pewter Grey Benjamin Moore wall paint and White Flour trim and ceiling color from Sherwin Williams. Shearer Designs staging and decor.

Sponsored
Fredericksburg, OH

High Point Cabinets
Columbus' Experienced Custom Cabinet Builder | 4x Best of Houzz Winner
 Michael Hally Design, Inc
Michael Hally
Mid-sized elegant backyard concrete paver patio photo in Boston with no cover
Mid-sized elegant backyard concrete paver patio photo in Boston with no cover
 Polhemus Savery DaSilva
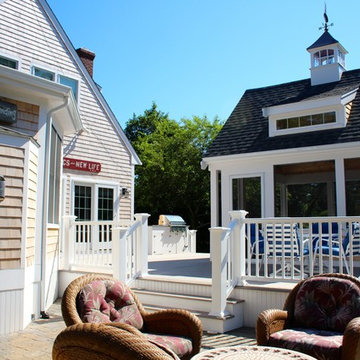
Whimsical Golfer Weathervane on “Salt Pond Tee”, a harborside custom home newly constructed on Cape Cod. |
Polhemus Savery DaSilva Architects Builders Scope Of Work: Architecture, Construction |
Living Space: 5,227ft² |
Photography: Brian Vanden Brink |

 Fluidesign Studio
Building Design, Plans (in collaboration with Orfield Drafting), and Interior Finishes by: Fluidesign Studio I Builder & Creative Collaborator : Anchor Builders I Photographer: sethbennphoto.com
 Burdge & Associates Architects
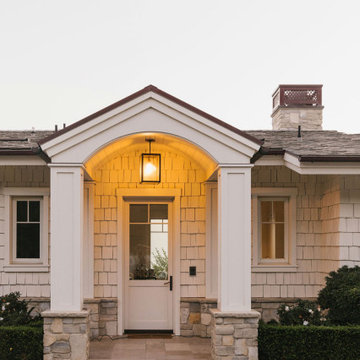
Burdge Architects- Traditional Cape Cod Style Home. Located in Malibu, CA.
Traditional coastal home exterior.
Huge beach style white two-story wood house exterior photo in Los Angeles with a shingle roof
Huge beach style white two-story wood house exterior photo in Los Angeles with a shingle roof
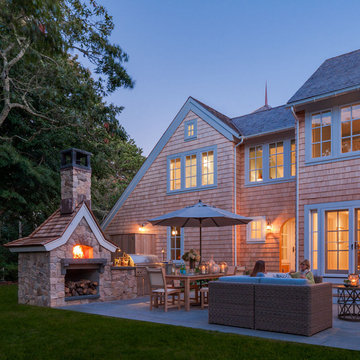 Polhemus Savery DaSilva
Outdoor Patio with Stone Pizza Oven on a custom coastal home on Cape Cod by Polhemus Savery DaSilva Architects Builders.
Scope Of Work: Architecture, Construction /
Living Space: 4,573ft² / Photography: Brian Vanden Brink
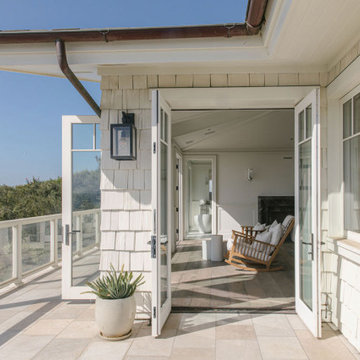 Burdge & Associates Architects
Burdge Architects- Traditional Cape Cod Style Home. Located in Malibu, CA.
Traditional coastal home exterior.
Inspiration for a huge coastal white two-story wood house exterior remodel in Los Angeles with a shingle roof
Inspiration for a huge coastal white two-story wood house exterior remodel in Los Angeles with a shingle roof


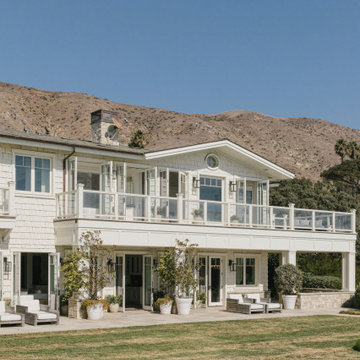 Burdge & Associates Architects
Burdge Architects- Traditional Cape Cod Style Home. Located in Malibu, CA.
Traditional coastal home exterior.
Huge coastal white two-story wood house exterior idea in Los Angeles with a shingle roof
Huge coastal white two-story wood house exterior idea in Los Angeles with a shingle roof
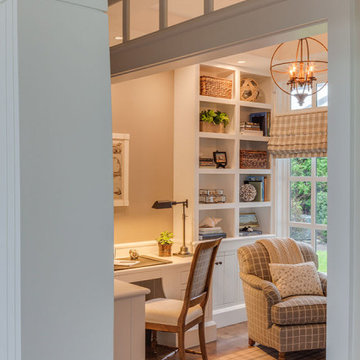 Polhemus Savery DaSilva
Home Office & Sitting Room in a custom coastal home on Cape Cod by Polhemus Savery DaSilva Architects Builders.
Scope Of Work: Architecture, Landscape Architecture, Construction /
Living Space: 5,242ft² / Photography: Brian Vanden Brink
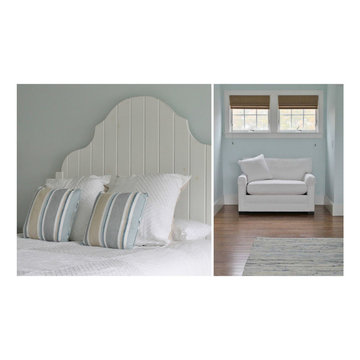 Sundries Furniture
The headboard is reminiscent of picket fencing; a chair can be opened into a twin-sized bed for a child when family visits.
Inspiration for a coastal bedroom remodel in Boston
Inspiration for a coastal bedroom remodel in Boston
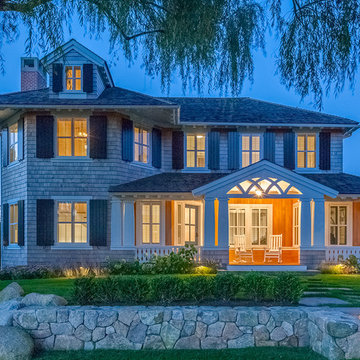 Polhemus Savery DaSilva
Custom coastal home on Cape Cod by Polhemus Savery DaSilva Architects Builders.
Scope Of Work: Architecture, Construction //
Photography: Brian Vanden Brink //
exterior shingle style home & landscape night lighting.

Sponsored
Sunbury, OH

J.Holderby - Renovations
Franklin County's Leading General Contractors - 2X Best of Houzz!
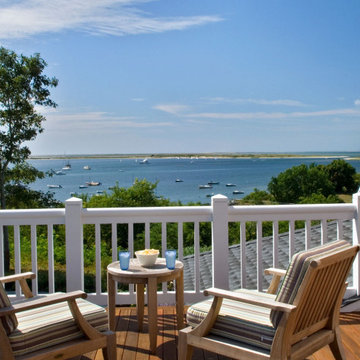 Polhemus Savery DaSilva
Outdoor Balcony Overlooking the Harbor on a custom home by Custom coastal home on Cape Cod by Polhemus Savery DaSilva Architects Builders. Scope Of Work: Architecture, Construction /
Living Space: 3,861ft² / Photography: Randall Perry
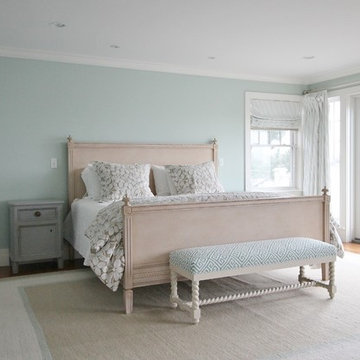 Sundries Furniture
A beachy color palette paired with exquisite furniture in one of the guest rooms.
Bedroom - coastal bedroom idea in Boston
Bedroom - coastal bedroom idea in Boston
 Hunt Hale Jones Architects
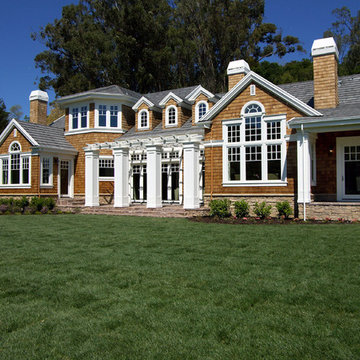
Example of a large beach style brown two-story wood gable roof design in San Francisco with a shingle roof
15