
Search results for "Cape cod style house" in Home Design Ideas
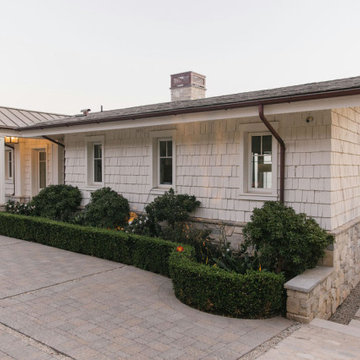
 Burdge & Associates Architects
Burdge Architects- Traditional Cape Cod Style Home. Located in Malibu, CA.
Traditional coastal home exterior.
Inspiration for a huge coastal white two-story wood house exterior remodel in Los Angeles with a shingle roof
Inspiration for a huge coastal white two-story wood house exterior remodel in Los Angeles with a shingle roof
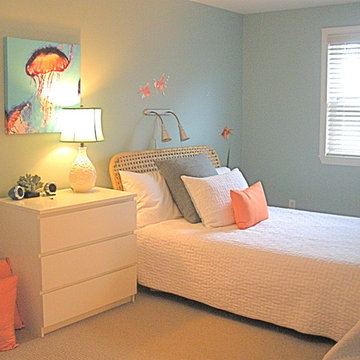
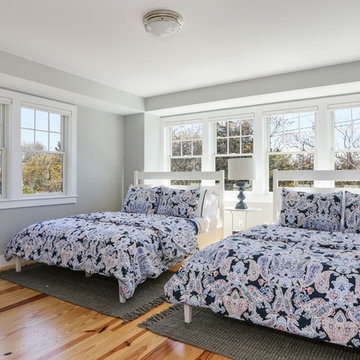
 Fresh Start Interiors
Jennifer Lozada
Example of a mid-sized transitional guest carpeted and beige floor bedroom design in Boston with blue walls and no fireplace
Example of a mid-sized transitional guest carpeted and beige floor bedroom design in Boston with blue walls and no fireplace
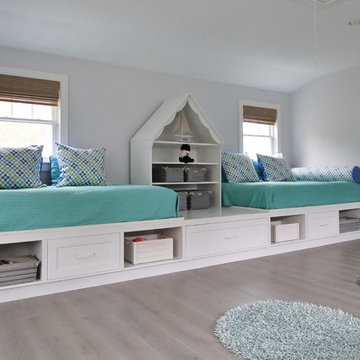
 Sundries Furniture
Two girls and a boy share this fun bunk room so we went with slightly different, but complementary, linens on the two sides of the space. The built-in beds were custom design and fabricated.
Find the right local pro for your project
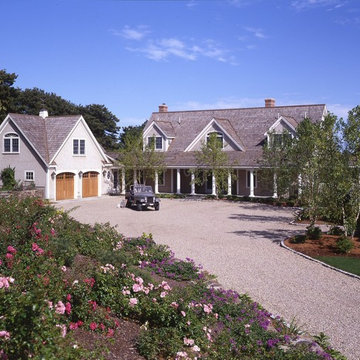
 Timberpeg
Harris Custom Builders, Timberpeg Cape Cod
Example of a classic gray two-story gable roof design in Boston
Example of a classic gray two-story gable roof design in Boston
 Burdge & Associates Architects
Burdge Architects- Traditional Cape Cod Style Home. Located in Malibu, CA.
Traditional coastal home exterior.
Huge beach style white two-story wood house exterior photo in Los Angeles with a shingle roof
Huge beach style white two-story wood house exterior photo in Los Angeles with a shingle roof
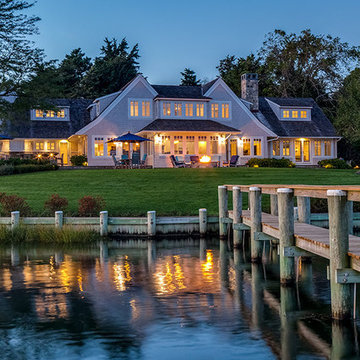
 Polhemus Savery DaSilva
Custom coastal home on Cape Cod by Polhemus Savery DaSilva Architects Builders.
2018 BRICC AWARD (GOLD) //
Scope Of Work: Architecture, Construction //
Living Space: 5,233ft² //
Photography: Brian Vanden Brink //
Exterior, dock & landscape
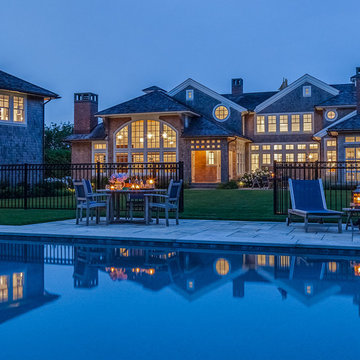 Polhemus Savery DaSilva
Patio, Pool & Landscape Design. Custom coastal home on Cape Cod by Polhemus Savery DaSilva Architects Builders.
2018 BRICC AWARD (GOLD)
2018 PRISM AWARD (GOLD) //
Scope Of Work: Architecture, Construction //
Living Space: 7,005ft²
Photography: Brian Vanden Brink //
Patio and pool.

Sponsored
Westerville, OH

Custom Home Works
Franklin County's Award-Winning Design, Build and Remodeling Expert
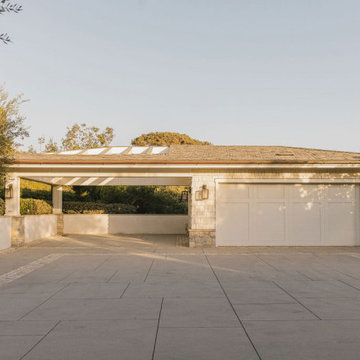 Burdge & Associates Architects
Burdge Architects- Traditional Cape Cod Style Home. Located in Malibu, CA.
Traditional coastal home exterior.
Example of a huge beach style white two-story wood house exterior design in Los Angeles with a shingle roof
Example of a huge beach style white two-story wood house exterior design in Los Angeles with a shingle roof

 Polhemus Savery DaSilva
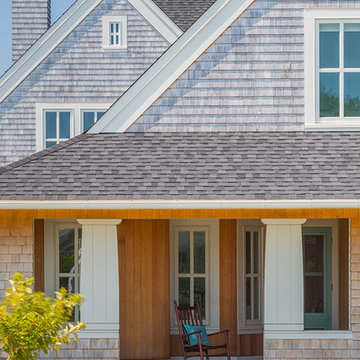
Entry porch on a shingle style home with multiple gables. Custom coastal home on Cape Cod by Polhemus Savery DaSilva Architects Builders. Scope Of Work: Architecture, Landscape Architecture, Construction / Living Space: 3,762ft² / Photography: Brian Vanden Brink, Dan Cutrona
 Polhemus Savery DaSilva
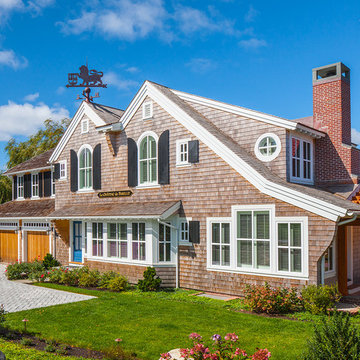
Custom coastal home on Cape Cod by Polhemus Savery DaSilva Architects Builders.
Scope Of Work: Architecture, Construction //
Photography: Brian Vanden Brink //
Exterior shingle style, weathervane.

Sponsored
Westerville, OH
Custom Home Works
Franklin County's Award-Winning Design, Build and Remodeling Expert
 Polhemus Savery DaSilva

Shingle Style Exterior on a custom coastal home on Cape Cod by Polhemus Savery DaSilva Architects Builders. Wychmere Rise is in a village that surrounds three small harbors. Wychmere Harbor, a commercial fishing port as well as a beloved base for recreation, is at the center. A view of the harbor—and its famous skyline of Shingle Style homes, inns, and fishermans’ shacks—is coveted.
Scope Of Work: Architecture, Construction /
Living Space: 4,573ft² / Photography: Brian Vanden Brink
 Direct From The Designers | House Plans
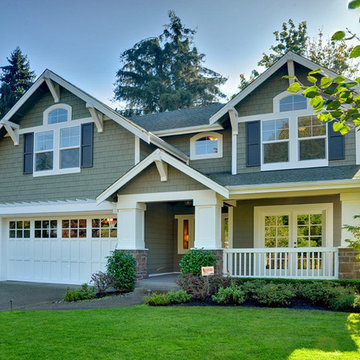
This two-story cape cod #houseplan packs a lot of luxury and living spaces in a narrow footprint. From the beautiful front entry featuring Therma-Tru doors and staircase to the gourmet kitchen and massive master suite, this #floorplan is one of DFDhouseplans.com best-selling homes. See how one of our recent clients constructed this home. http://www.dfdhouseplans.com/plan/3219/
 Polhemus Savery DaSilva

Pleasant Heights is a newly constructed home that sits atop a large bluff in Chatham overlooking Pleasant Bay, the largest salt water estuary on Cape Cod.
-
Two classic shingle style gambrel roofs run perpendicular to the main body of the house and flank an entry porch with two stout, robust columns. A hip-roofed dormer—with an arch-top center window and two tiny side windows—highlights the center above the porch and caps off the orderly but not too formal entry area. A third gambrel defines the garage that is set off to one side. A continuous flared roof overhang brings down the scale and helps shade the first-floor windows. Sinuous lines created by arches and brackets balance the linear geometry of the main mass of the house and are playful and fun. A broad back porch provides a covered transition from house to landscape and frames sweeping views.
-
Inside, a grand entry hall with a curved stair and balcony above sets up entry to a sequence of spaces that stretch out parallel to the shoreline. Living, dining, kitchen, breakfast nook, study, screened-in porch, all bedrooms and some bathrooms take in the spectacular bay view. A rustic brick and stone fireplace warms the living room and recalls the finely detailed chimney that anchors the west end of the house outside.
-
PSD Scope Of Work: Architecture, Landscape Architecture, Construction |
Living Space: 6,883ft² |
Photography: Brian Vanden Brink |

 Violandi + Warner Interiors
Living room - large coastal open concept living room idea in Boston with beige walls


 Sundries Furniture
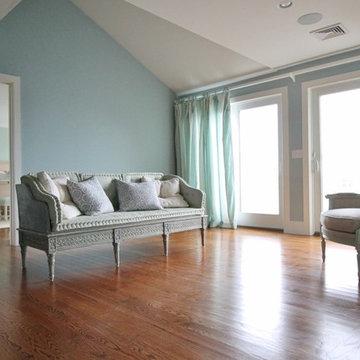
With graceful legs, the furniture in this second story sitting area seems to float which allows light to stream unimpeded throughout the entire space.

18