
Search results for "Cape cod style house" in Home Design Ideas
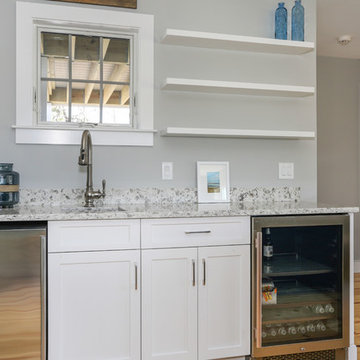
 REEF Cape Cod's Home Builder

Example of a mid-sized beach style backyard stone patio design in Boston with a fire pit and no cover
 Polhemus Savery DaSilva
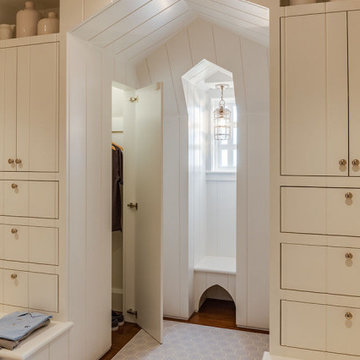
Bedroom detail in a custom coastal home on Cape Cod by Polhemus Savery DaSilva Architects Builders.
Scope Of Work: Architecture, Landscape Architecture, Construction /
Living Space: 5,242ft² / Photography: Brian Vanden Brink
Find the right local pro for your project
 Polhemus Savery DaSilva
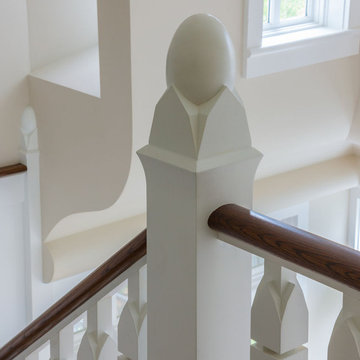
Staircase architectural detail in a custom coastal home on Cape Cod by Polhemus Savery DaSilva Architects Builders.
Scope Of Work: Architecture, Landscape Architecture, Construction /
Living Space: 5,242ft² / Photography: Brian Vanden Brink
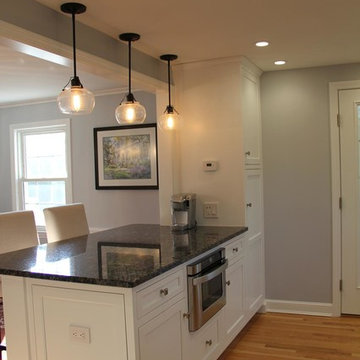
 Gove Restoration LLC
Enclosed kitchen - traditional l-shaped light wood floor enclosed kitchen idea in Bridgeport with a drop-in sink, recessed-panel cabinets, white cabinets, granite countertops, gray backsplash, subway tile backsplash, stainless steel appliances and an island
 The Design Shoppe
Cape Cod-style home in South Tulsa which rich use of color and light.
Builder: Homes by Mark Galbraith, LLC
Photo Cred: Michelle Soden
Example of a mid-sized beach style gray two-story stone exterior home design
Example of a mid-sized beach style gray two-story stone exterior home design

 Longfellow Design Build
Mike Ciolino
Mudroom - mid-sized transitional slate floor and brown floor mudroom idea in Boston with beige walls and a white front door
Mudroom - mid-sized transitional slate floor and brown floor mudroom idea in Boston with beige walls and a white front door


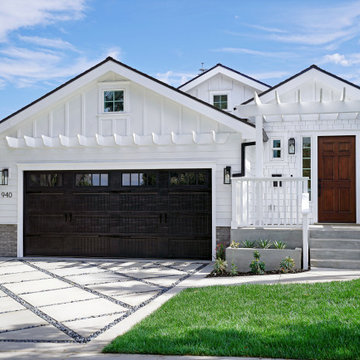
 Hamilton Architects
Transitional white one-story mixed siding gable roof photo in Los Angeles with a shingle roof
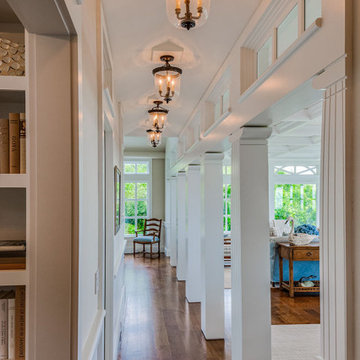 Polhemus Savery DaSilva
Hallway & Pendant Lighting in a custom coastal home on Cape Cod by Polhemus Savery DaSilva Architects Builders.
Scope Of Work: Architecture, Landscape Architecture, Construction /
Living Space: 5,242ft² / Photography: Brian Vanden Brink
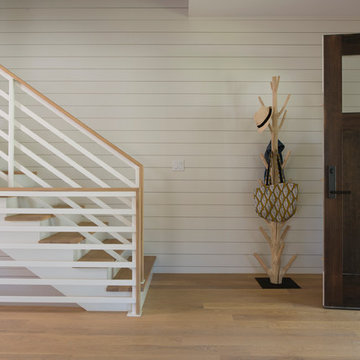
 Andrea Swan - Swan Architecture
A beautifully boarded stair hall welcomes you into this inspirational modern Cape Cod home. The spacious floor plan includes an expansive kitchen, dining, and living area, complete with a charming butler's pantry and home office.
Photo Credit: Scott Amundson
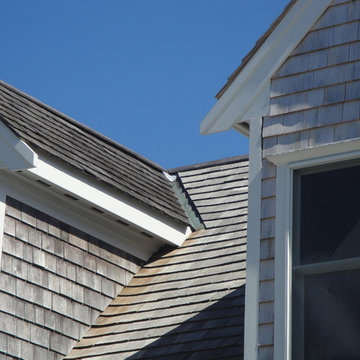
 C.M. Chartier Contracting
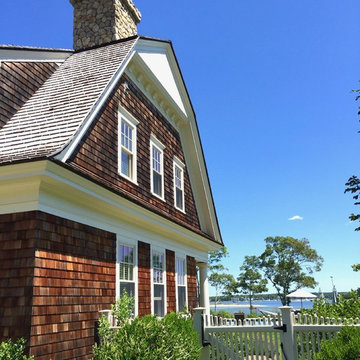
Inspiration for a coastal gray two-story wood exterior home remodel in Boston
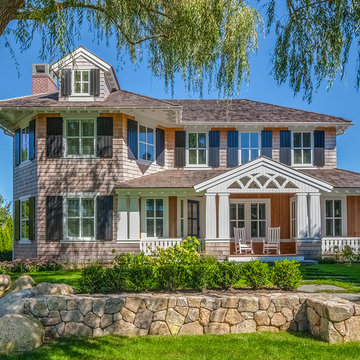 Polhemus Savery DaSilva
Custom coastal home on Cape Cod by Polhemus Savery DaSilva Architects Builders.
Scope Of Work: Architecture, Construction //
Photography: Brian Vanden Brink // exterior shingle style, landscape & rock wall.


Sponsored
Columbus, OH

Hope Restoration & General Contracting
Columbus Design-Build, Kitchen & Bath Remodeling, Historic Renovations
 DW Design & Decor LLC
Kyle J Caldwell Photography
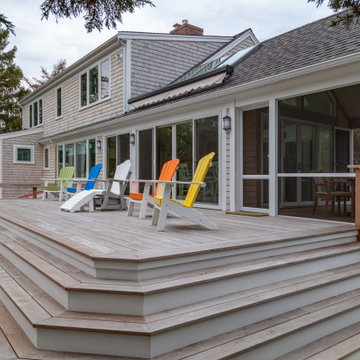
Deck - coastal ground level deck idea in Boston with an awning
Deck - coastal ground level deck idea in Boston with an awning
 The Design Shoppe

Cape Cod-style home in South Tulsa which rich use of color and light.
Builder: Homes by Mark Galbraith, LLC
Photo Cred: Michelle Soden
Mid-sized coastal gray two-story stone exterior home idea
Mid-sized coastal gray two-story stone exterior home idea
 Polhemus Savery DaSilva
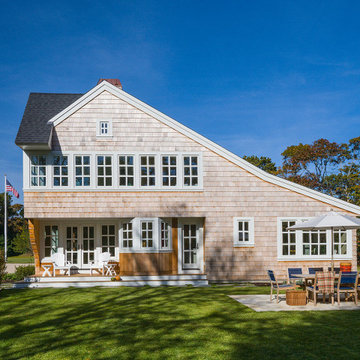
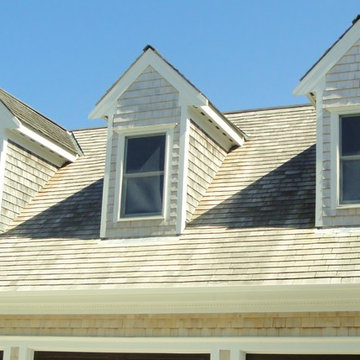
Outdoor Patio & Covered Porch on “Sea Change”, a custom coastal home renovation on Cape Cod by Polhemus Savery DaSilva Architects Builders. The client for Sea Change sought a transformation on their beloved seaside village property. |
PSD Scope Of Work: Architecture, Construction |
Living Space: 3,673ft² |
Photography: Brian Vanden Brink |

Sponsored
Westerville, OH

Custom Home Works
Franklin County's Award-Winning Design, Build and Remodeling Expert
 Polhemus Savery DaSilva
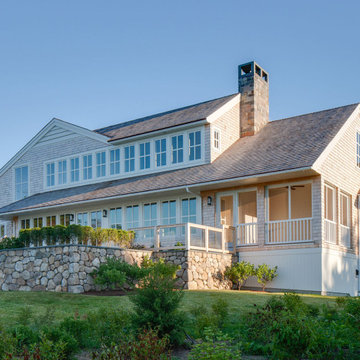
Arrowhead Point is a classic Shingle Style home located on a peninsula with vast views of the surrounding cove and the ocean beyond. The dominant gable and entry way greet passersby and welcome visitors to the seaside home. The entry, framed by flattened columns, is purposefully situated to the side, helping to integrate the master bedroom wing and the horizontality of the house. Upon entering, the commanding water view is immediately visible. As dynamic as the vistas, is the design of the house itself.
PSD Scope Of Work: Architecture, Landscape Architecture, Construction,
Living Space: 3,869ft² |
Photography: Brian Vanden Brink |
Portfolio: https://www.psdab.com/portfolio/arrowhead-point
 Sundries Furniture
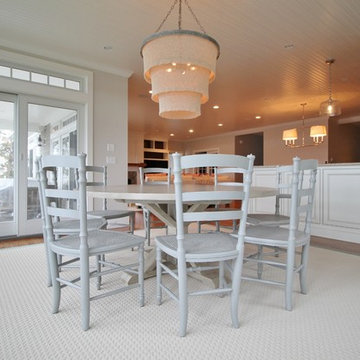
With three walls of windows, the dining area has fantastic views. A dramatic light fixture with a shade of hand sewn cocoa beads hangs over the over-sized pedestal table.
 Andrea Swan - Swan Architecture
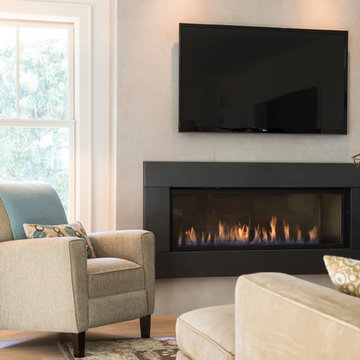
A beautifully boarded stair hall welcomes you into this inspirational modern Cape Cod home. The spacious floor plan includes an expansive kitchen, dining, and living area, complete with a charming butler's pantry and home office.
Photo Credit: Scott Amundson
21