
Search results for "Capital features" in Home Design Ideas


 Shaw Floors
Landmark Walnut in Washington by Shaw Floors.
Example of a mid-sized beach style dark wood floor and brown floor enclosed dining room design in Orange County with white walls and no fireplace
Example of a mid-sized beach style dark wood floor and brown floor enclosed dining room design in Orange County with white walls and no fireplace

 Jaycox Architects & Associates
Neil Rashba
Bathroom - coastal bathroom idea in Jacksonville with an undermount sink, louvered cabinets, white cabinets and gray walls
Bathroom - coastal bathroom idea in Jacksonville with an undermount sink, louvered cabinets, white cabinets and gray walls
Find the right local pro for your project

 Capital City Builders
Great room features floor-to-ceiling stone fireplace, custom hand-crafted cabinetry
Living room - transitional living room idea in DC Metro
Living room - transitional living room idea in DC Metro

 Curto's Appliances
This is a beautiful kitchen in Bronxville NY featuring a Capital self cleaning 48″ gas range and a Faber hood above it. Design by Westchester Kitchen and Bath.

 Capital City Builders
French inspired vanity and mirror in guest powder room featuring marble tile
Example of a transitional bathroom design in DC Metro
Example of a transitional bathroom design in DC Metro

Sponsored
Columbus, OH
Free consultation for landscape design!

Peabody Landscape Group
Franklin County's Reliable Landscape Design & Contracting
 Capital City Builders
Formal Entryway features curved majestic staircase
Inspiration for a transitional entryway remodel in DC Metro
Inspiration for a transitional entryway remodel in DC Metro
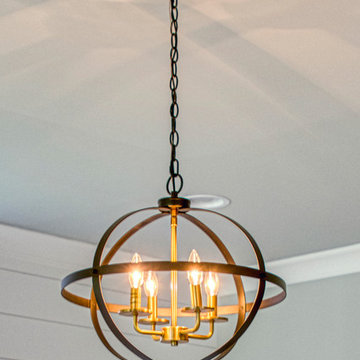
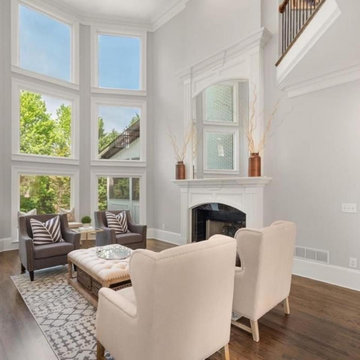
 Home Builders Association of the Upper Cumberland
Capital Communities - Donnie Suits
Home featured in 2019 Parade of Homes
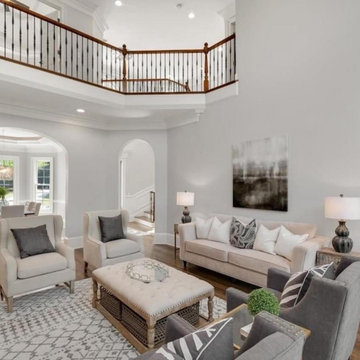
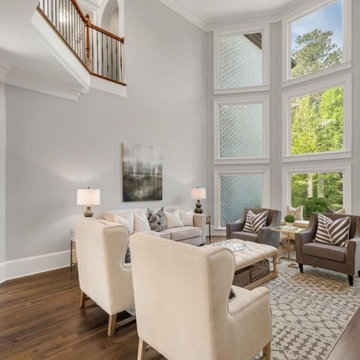
 Home Builders Association of the Upper Cumberland
Capital Communities - Donnie Suits
Home featured in 2019 Parade of Homes
 Home Builders Association of the Upper Cumberland
Capital Communities - Donnie Suits
Home featured in 2019 Parade of Homes


 Home Builders Association of the Upper Cumberland
Capital Communities - Donnie Suits
Home featured in 2019 Parade of Homes

 Capital Granite Inc
This new home features a Kitchen is beautifully paired with one of our most versatile pieces of Quartz.
Inspiration for a mid-sized transitional l-shaped dark wood floor and brown floor eat-in kitchen remodel with an undermount sink, recessed-panel cabinets, white cabinets, quartz countertops, brown backsplash, stainless steel appliances, an island and white countertops
Inspiration for a mid-sized transitional l-shaped dark wood floor and brown floor eat-in kitchen remodel with an undermount sink, recessed-panel cabinets, white cabinets, quartz countertops, brown backsplash, stainless steel appliances, an island and white countertops
 Home Builders Association of the Upper Cumberland
Capital Communities - Donnie Suits
Home featured in 2019 Parade of Homes
 Capital Granite Inc
This new home features a Kitchen is beautifully paired with one of our most versatile pieces of Quartz.
Mid-sized transitional l-shaped dark wood floor and brown floor eat-in kitchen photo with an undermount sink, recessed-panel cabinets, white cabinets, quartz countertops, brown backsplash, stainless steel appliances, an island and white countertops
Mid-sized transitional l-shaped dark wood floor and brown floor eat-in kitchen photo with an undermount sink, recessed-panel cabinets, white cabinets, quartz countertops, brown backsplash, stainless steel appliances, an island and white countertops


 Capital Granite Inc
This new home features a Kitchen is beautifully paired with one of our most versatile pieces of Quartz.
Eat-in kitchen - mid-sized transitional l-shaped dark wood floor and brown floor eat-in kitchen idea with an undermount sink, recessed-panel cabinets, white cabinets, quartz countertops, brown backsplash, stainless steel appliances, an island and white countertops
Eat-in kitchen - mid-sized transitional l-shaped dark wood floor and brown floor eat-in kitchen idea with an undermount sink, recessed-panel cabinets, white cabinets, quartz countertops, brown backsplash, stainless steel appliances, an island and white countertops
 Home Builders Association of the Upper Cumberland
Capital Communities - Donnie Suits
Home featured in 2019 Parade of Homes
 Capital Granite Inc
This new home features a Kitchen is beautifully paired with one of our most versatile pieces of Quartz.
Example of a mid-sized transitional l-shaped dark wood floor and brown floor eat-in kitchen design with an undermount sink, recessed-panel cabinets, white cabinets, quartz countertops, brown backsplash, stainless steel appliances, an island and white countertops
Example of a mid-sized transitional l-shaped dark wood floor and brown floor eat-in kitchen design with an undermount sink, recessed-panel cabinets, white cabinets, quartz countertops, brown backsplash, stainless steel appliances, an island and white countertops
8