
Search results for "Capital" in Home Design Ideas

 Capital Construction Custom Homes, LLC
Inspiration for a small timeless underground carpeted basement remodel in Denver with brown walls and no fireplace

 Alair Homes DFW | Capital Renovations Group
Freestanding bathtub - huge modern master gray tile and porcelain tile porcelain tile and gray floor freestanding bathtub idea in Dallas with flat-panel cabinets, brown cabinets, gray walls, an undermount sink, quartz countertops and white countertops

 Capital Construction Inc
Mid-sized arts and crafts slate floor foyer photo in New York with beige walls and a light wood front door
Find the right local pro for your project
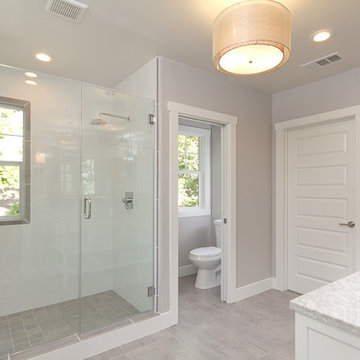
 Next Generation Capital
Alcove shower - mid-sized traditional 3/4 gray tile and ceramic tile ceramic tile alcove shower idea in Sacramento with an undermount sink, shaker cabinets, white cabinets, marble countertops, a two-piece toilet and gray walls
 Capital Area Remodeling, LLC
Capital Area Construction

Large transitional u-shaped travertine floor eat-in kitchen photo in DC Metro with raised-panel cabinets, medium tone wood cabinets, granite countertops, beige backsplash, stone tile backsplash, stainless steel appliances, an undermount sink and an island
Large transitional u-shaped travertine floor eat-in kitchen photo in DC Metro with raised-panel cabinets, medium tone wood cabinets, granite countertops, beige backsplash, stone tile backsplash, stainless steel appliances, an undermount sink and an island
 Capital Area Remodeling, LLC
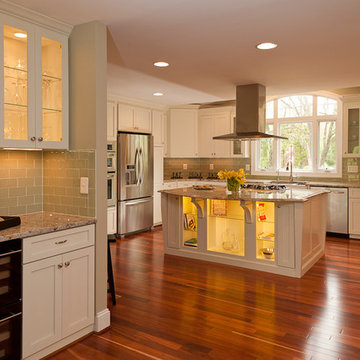
Large eat in kitchen with butler's pantry abinets are Shaker white with brushed nickel hardware. The back splash is glass tile, laid in a subway pattern. The large island has a modern stainless steel range hood.
Capital Area Construction
 Archer Smith
Aaron Leitz Photography
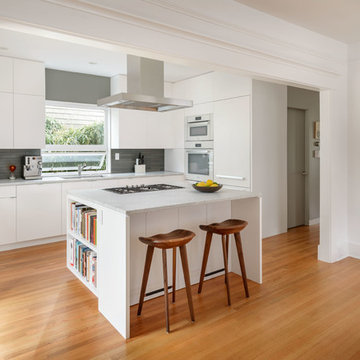
Kitchen - contemporary l-shaped medium tone wood floor and brown floor kitchen idea in Seattle with a double-bowl sink, flat-panel cabinets, white cabinets, gray backsplash, paneled appliances, an island and white countertops
Kitchen - contemporary l-shaped medium tone wood floor and brown floor kitchen idea in Seattle with a double-bowl sink, flat-panel cabinets, white cabinets, gray backsplash, paneled appliances, an island and white countertops

 Open Range
Photo by Lucy Call

Transitional single-wall home bar photo in Salt Lake City with an undermount sink, shaker cabinets, blue cabinets, beige backsplash and beige countertops
Transitional single-wall home bar photo in Salt Lake City with an undermount sink, shaker cabinets, blue cabinets, beige backsplash and beige countertops



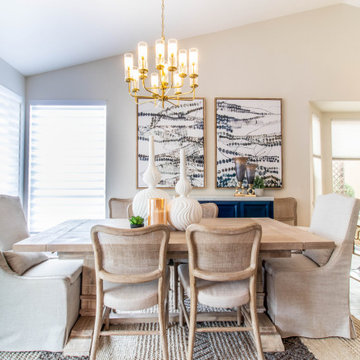

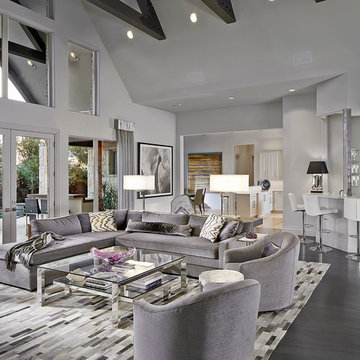 Alair Homes DFW | Capital Renovations Group
Ken Vaughan - Photographer;
Lisa Barron, Dallas Design Group - Interior Designer
Minimalist open concept and formal dark wood floor living room photo in Dallas with gray walls, no fireplace and no tv
Minimalist open concept and formal dark wood floor living room photo in Dallas with gray walls, no fireplace and no tv
 Alair Homes DFW | Capital Renovations Group
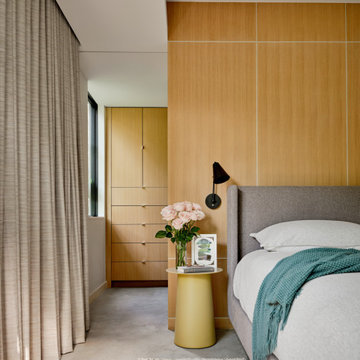
Large minimalist master medium tone wood floor and brown floor bedroom photo in Dallas with gray walls and no fireplace
 Alair Homes DFW | Capital Renovations Group
Photographer - Ken Vaughn; Architect - Michael Lyons
Inspiration for a timeless galley travertine floor kitchen remodel in Dallas with an undermount sink, flat-panel cabinets, blue cabinets, yellow backsplash, stainless steel appliances, quartz countertops and subway tile backsplash
Inspiration for a timeless galley travertine floor kitchen remodel in Dallas with an undermount sink, flat-panel cabinets, blue cabinets, yellow backsplash, stainless steel appliances, quartz countertops and subway tile backsplash
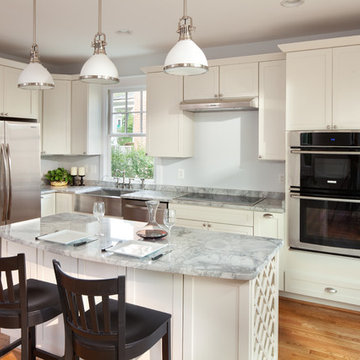 Capital Area Remodeling, LLC
This is kitchen has shaker white cabinets, with brushed nickel hardware. The island has wine racks for storage one end and shelving on the other. Three pendant lights hang over the island. A stainless steel farmhouse sink matched the rest of the stainless steel appliances. Super white counters installed
Capital Area Construction

10