
Search results for "Capitalization" in Home Design Ideas


Find the right local pro for your project
 Capital Kitchen & Bath
Eagle Photography
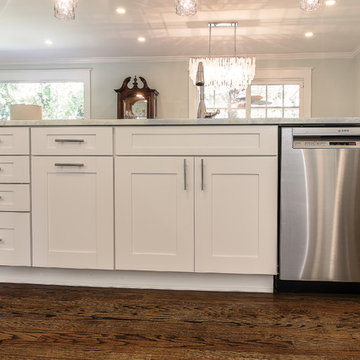
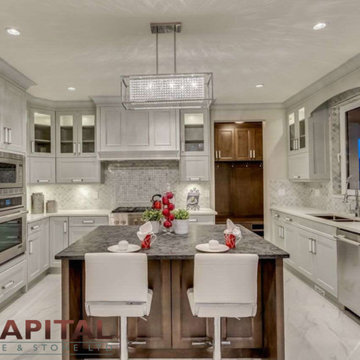
Eat-in kitchen - mid-sized transitional u-shaped dark wood floor and brown floor eat-in kitchen idea in Other with a single-bowl sink, shaker cabinets, stainless steel appliances, an island, white cabinets, blue backsplash, marble countertops and glass tile backsplash
Eat-in kitchen - mid-sized transitional u-shaped dark wood floor and brown floor eat-in kitchen idea in Other with a single-bowl sink, shaker cabinets, stainless steel appliances, an island, white cabinets, blue backsplash, marble countertops and glass tile backsplash


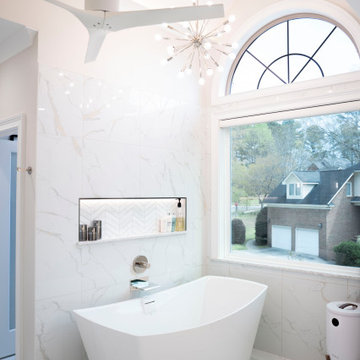 Capital Kitchen & Bath
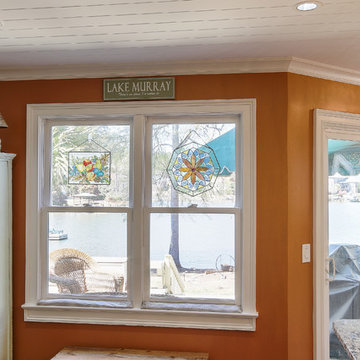
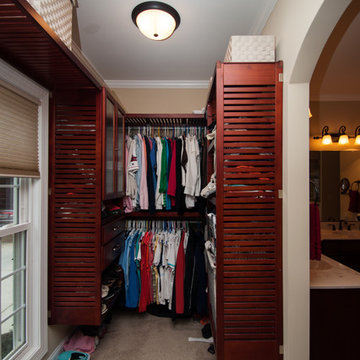
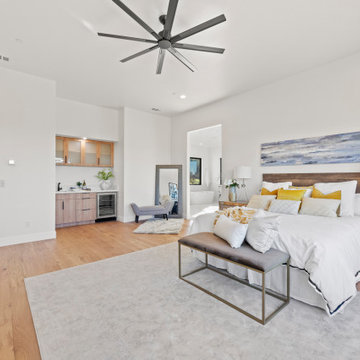
Soft layers, thoughtful function, and every detail designed with intention. This luxury primary suite and custom closet were created to feel like a private retreat while working beautifully for everyday life. From the creative use of space and tailored storage solutions to the integrated morning bar tucked inside the closet, every inch was designed for effortless living and elevated routines.
The solid wood herringbone flooring adds warmth and timeless character throughout, while custom furnishings and layered rugs bring softness and comfort to the space. Expertly designed & custom built woodwork and architectural wall paneling frame the room with understated elegance, complemented by integrated sconces that create the perfect atmosphere for winding down at the end of the day.
Finished with custom motorized layered sheers and draperies, this suite balances luxury, comfort, and functionality in a way that feels both refined and deeply personal.
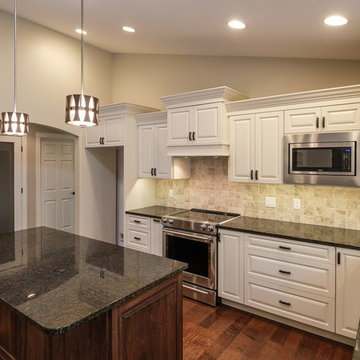
 Capital Granite Inc
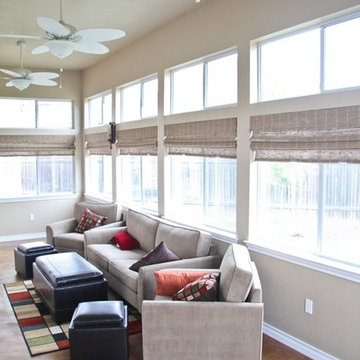
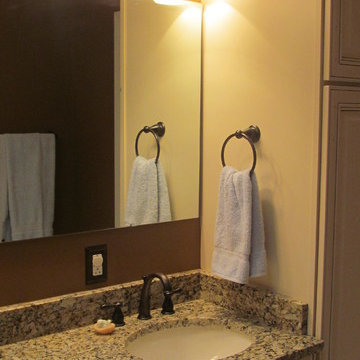
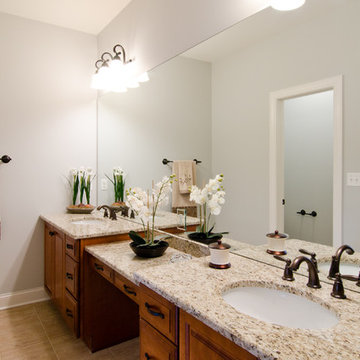
This new home features a timeless classic. Brown Pearl is a popular granite choice that perfectly compliments just about any space. In this particular home, it looks great against both light and dark cabinetry.
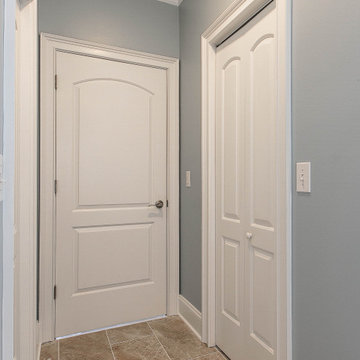
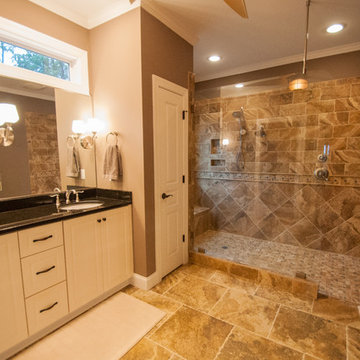



 Capital Kitchen & Bath
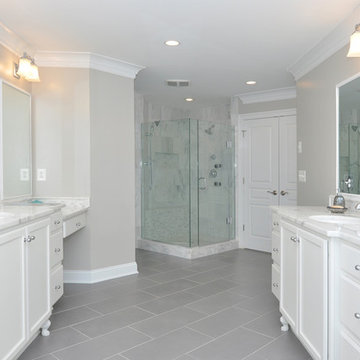
off white cabinets, chocolate glazed cabinets, decorative doors style, light granite, oil rubbed bronze fixtures, glass enclosed shower, glass mosaic cubby, 12 x 24 tile

104