
Search results for "Capitalization" in Home Design Ideas

Find the right local pro for your project
 Capital Construction, Inc.
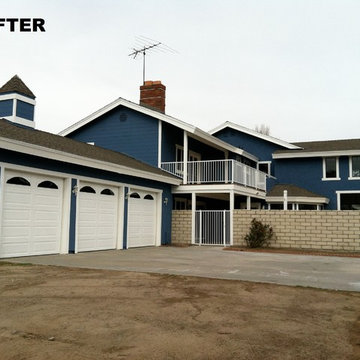
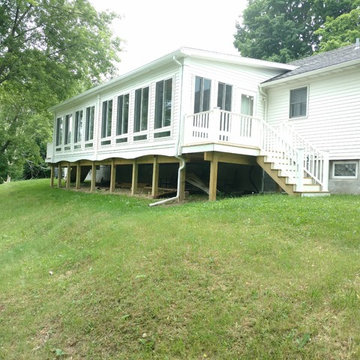
Here is the after picture of the rear of the house.
Inspiration for an exterior home remodel in Los Angeles
Inspiration for an exterior home remodel in Los Angeles
 Capital Mark Interiors LLC

Inspiration for a mid-sized 1950s master green tile cement tile floor bathroom remodel in Phoenix with light wood cabinets, a hinged shower door and a built-in vanity

 Alair Homes DFW | Capital Renovations Group
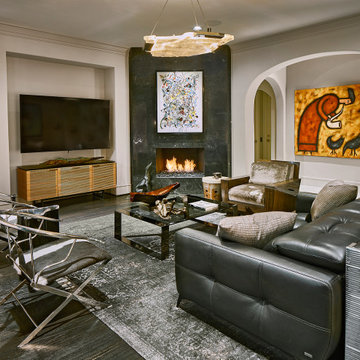
Example of a trendy dark wood floor and black floor living room design in Dallas with gray walls, a corner fireplace, a stone fireplace and a wall-mounted tv

 Capital Kitchen & Bath
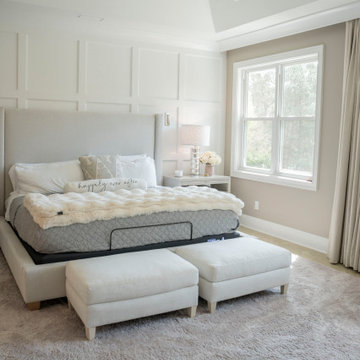
Soft layers, thoughtful function, and every detail designed with intention. This luxury primary suite and custom closet were created to feel like a private retreat while working beautifully for everyday life. From the creative use of space and tailored storage solutions to the integrated morning bar tucked inside the closet, every inch was designed for effortless living and elevated routines.
The solid wood herringbone flooring adds warmth and timeless character throughout, while custom furnishings and layered rugs bring softness and comfort to the space. Expertly designed & custom built woodwork and architectural wall paneling frame the room with understated elegance, complemented by integrated sconces that create the perfect atmosphere for winding down at the end of the day.
Finished with custom motorized layered sheers and draperies, this suite balances luxury, comfort, and functionality in a way that feels both refined and deeply personal.
 Capital Kitchen & Bath
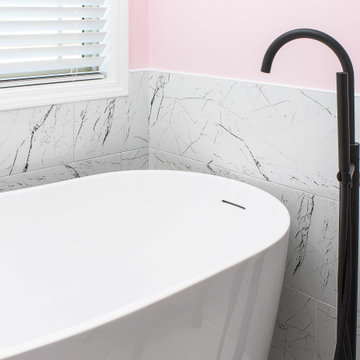
Freestanding bathtub - shabby-chic style multicolored tile double-sink freestanding bathtub idea in Other with gray cabinets, pink walls and an undermount sink
 Capital Kitchen & Bath
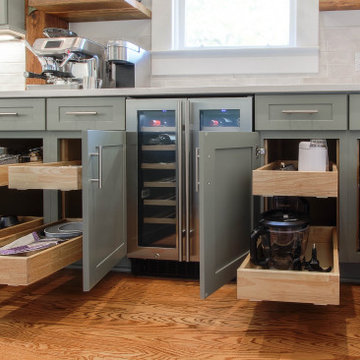
Charming 1930's bungalow got a stunning upgrade! The design of this kitchen remodel is as functional as it is beautiful, all in keeping with the artistic & creative style of the home.
 Capital Mark Interiors LLC
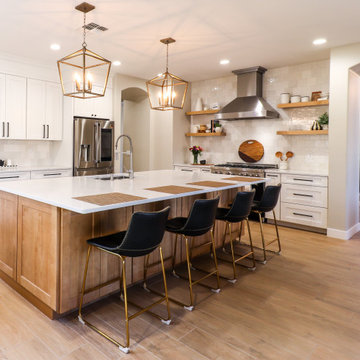
3,100 square foot complete home remodel, done in 6 weeks
Kitchen - kitchen idea in Phoenix
Kitchen - kitchen idea in Phoenix
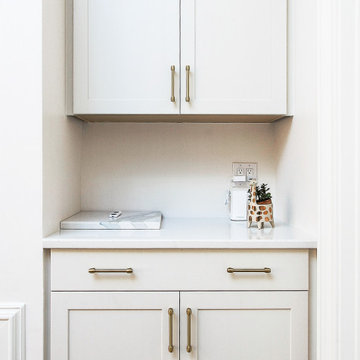 Capital Kitchen & Bath
French Country meets Modern. This transitional kitchen is stunning with a french country range, bold brass/gold hardware and sleek cabinet lines.
Example of a mid-sized transitional l-shaped eat-in kitchen design in Other with a farmhouse sink, shaker cabinets, white cabinets, quartz countertops, multicolored backsplash, quartz backsplash and multicolored countertops
Example of a mid-sized transitional l-shaped eat-in kitchen design in Other with a farmhouse sink, shaker cabinets, white cabinets, quartz countertops, multicolored backsplash, quartz backsplash and multicolored countertops
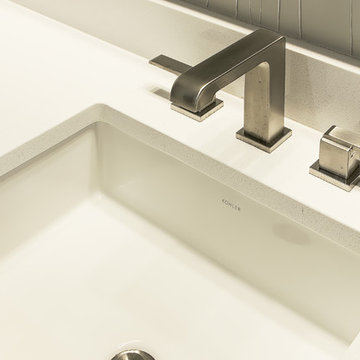 Capital Kitchen & Bath
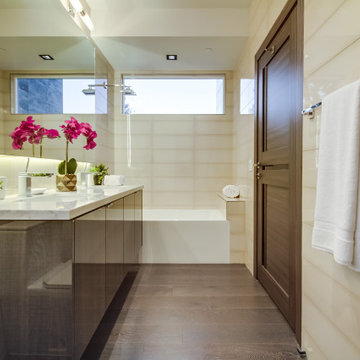
Inspiration for a contemporary corner shower remodel in Other with flat-panel cabinets, dark wood cabinets, a one-piece toilet, beige walls, an undermount sink and a hinged shower door
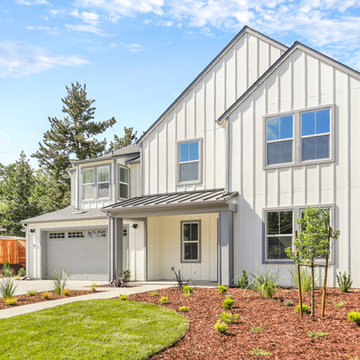
 Next Generation Capital
Large country white two-story mixed siding exterior home photo in Sacramento with a mixed material roof



103