
Search results for "Capitalization" in Home Design Ideas
 Capital Kitchen & Bath
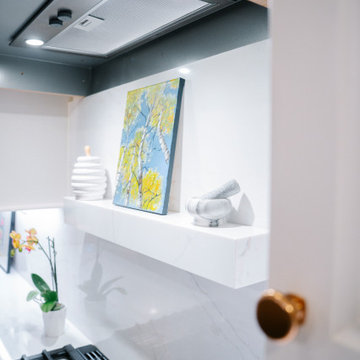
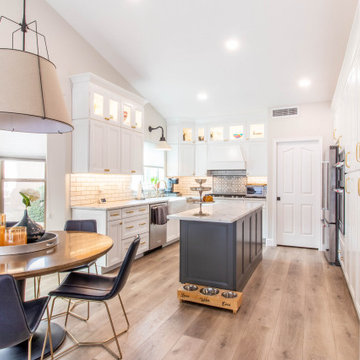
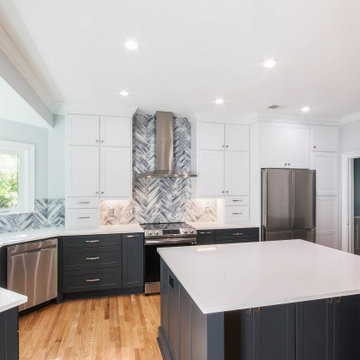
What started as a kitchen design naturally flowed into the sitting area, dining room, and foyer, creating a warm and welcoming home. With the lower cabinets warm wood tone and creamy white upper cabinets, this kitchen is light and open without being overwhelming. Instead, it feels organic and balanced. This design is inviting with layered spaces that feel elevated but still livable.
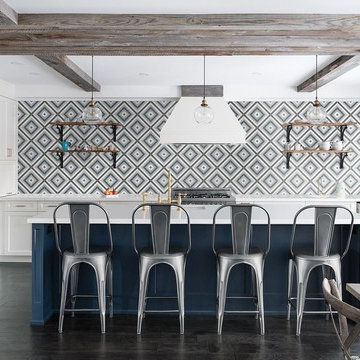
 Capital Kitchen Refacing

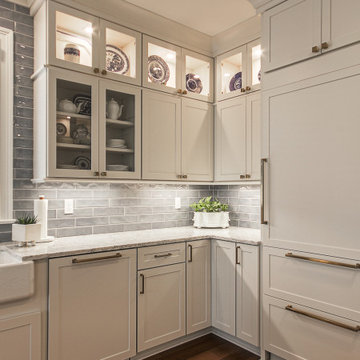
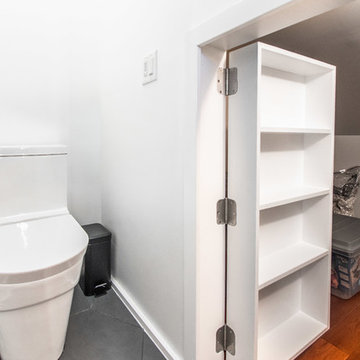
We were able to convert this unused space into a pull out trash cabinet.
Mid-sized u-shaped dark wood floor eat-in kitchen photo in Philadelphia with an undermount sink, raised-panel cabinets, yellow cabinets, granite countertops, beige backsplash, ceramic backsplash, stainless steel appliances and a peninsula
Mid-sized u-shaped dark wood floor eat-in kitchen photo in Philadelphia with an undermount sink, raised-panel cabinets, yellow cabinets, granite countertops, beige backsplash, ceramic backsplash, stainless steel appliances and a peninsula
Find the right local pro for your project
 Capital Area Remodeling, LLC

Vertically installed gray slate tile with drop in soaking tub. Mosaic tile on shower pan floor and in shower niche. Rain shower head with hand held unit. Shaker style cabinets have a Carrera marble top, with under-mount sinks


 Capital Mark Interiors LLC
Kitchen - contemporary vinyl floor kitchen idea in Phoenix with quartz countertops, white backsplash, subway tile backsplash, an island and beige countertops


 Capital Tile & Flooring
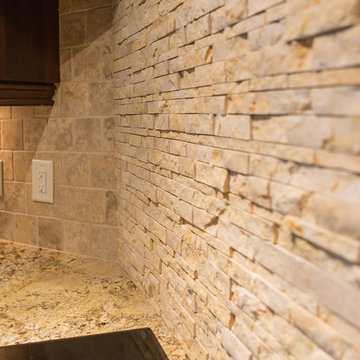
Natural Stone Split Face Feature wall behind cooktop. Main tile is 4x4 Tumbled Stone on a brick joint pattern.
Inspiration for a mid-sized southwestern single-wall kitchen remodel in Raleigh with stone tile backsplash, flat-panel cabinets, beige cabinets, granite countertops, beige backsplash and stainless steel appliances
Inspiration for a mid-sized southwestern single-wall kitchen remodel in Raleigh with stone tile backsplash, flat-panel cabinets, beige cabinets, granite countertops, beige backsplash and stainless steel appliances




116