
Search results for "Capitalization" in Home Design Ideas
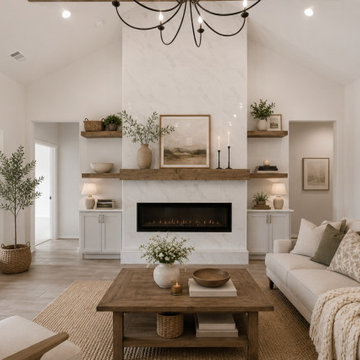

 Alta Capital Group
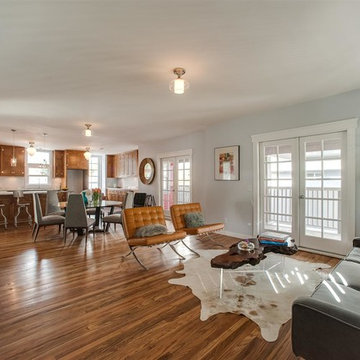
Jerry Miller
Example of a mid-sized arts and crafts open concept medium tone wood floor living room design in Los Angeles with gray walls
Example of a mid-sized arts and crafts open concept medium tone wood floor living room design in Los Angeles with gray walls
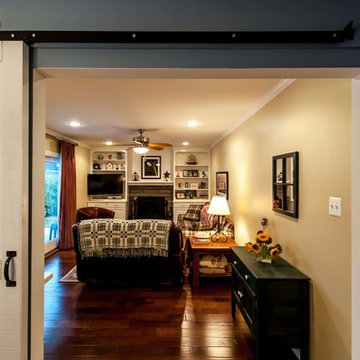
 Michael Nash Design, Build & Homes
2013 NARI Capital CotY, Merit Award Winner, Creative Solutions under $15,000
Objective:
This couple was tired of the old brick look of their family room and its embedded fireplace.
They wanted to uplift the entire room, with better lighting, updated built ins and new gas log fireplace.
Challenges:
It was not an easy task to get rid of all masonry and brick wall.
Gas lines and powder line were quite distance away and the family room floor was a concrete slab.
Design solutions:
It was important for the couple to create an optional separation between the family room and the kitchen for times that she is having her book club gang over and husband wanted to watch his sporting events.
Part of the wall between kitchen and family room was taken by a closet.
We have removed that entire wall and implemented a 6” wide Barn door for a partial solution to their problem.
New wiring for light and cable wires were running into the old masonry wall.
Gas line gave the old wood burning fireplace and new life.
Custom built in cabinetry was placed in place old masonry wall.
A new stone hearth and surround wrapped around the new fireplace.
New hardwood wide plank flooring gave this family room warmth.
New recess lighting has offered a much brighter room.
Outcome:
He gets to enjoy his favorite football team beat up the rebels while she gets to have her tea party around the kitchen table.
And in all other occasions they get to cuddle by the flames of a new fireplace.
Find the right local pro for your project

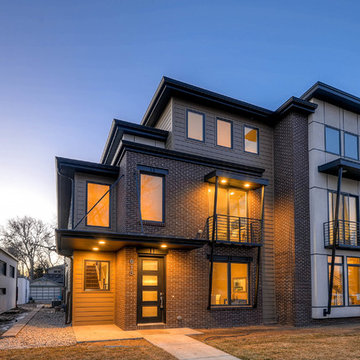

 Capital Kitchen & Bath
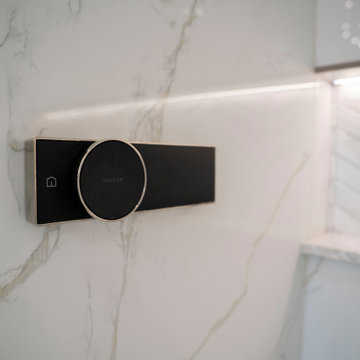
Soft layers, thoughtful function, and every detail designed with intention. This luxury primary suite and custom closet were created to feel like a private retreat while working beautifully for everyday life. From the creative use of space and tailored storage solutions to the integrated morning bar tucked inside the closet, every inch was designed for effortless living and elevated routines.
The solid wood herringbone flooring adds warmth and timeless character throughout, while custom furnishings and layered rugs bring softness and comfort to the space. Expertly designed & custom built woodwork and architectural wall paneling frame the room with understated elegance, complemented by integrated sconces that create the perfect atmosphere for winding down at the end of the day.
Finished with custom motorized layered sheers and draperies, this suite balances luxury, comfort, and functionality in a way that feels both refined and deeply personal.

 Next Generation Capital
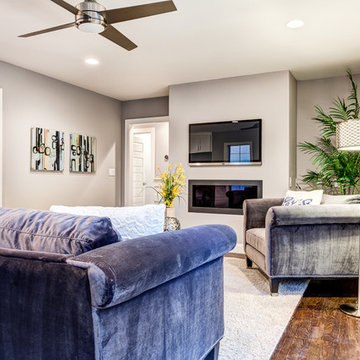
dark hardwood, french slider doors to patio, recessed lighting, fireplace below the TV, wine room / pantry to the left
Inspiration for a mid-sized timeless open concept dark wood floor living room remodel in Sacramento with gray walls, a standard fireplace, a plaster fireplace and a wall-mounted tv
Inspiration for a mid-sized timeless open concept dark wood floor living room remodel in Sacramento with gray walls, a standard fireplace, a plaster fireplace and a wall-mounted tv
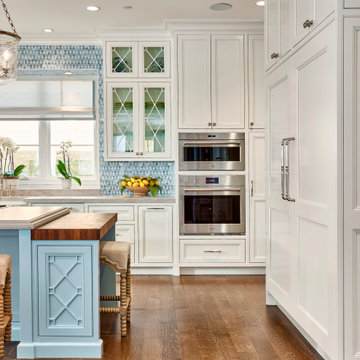

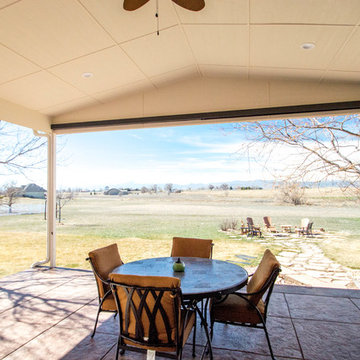
 Capital Construction Custom Homes, LLC
Inspiration for a large concrete back porch remodel in Denver with a roof extension


 Capital Garage Works
Inspiration for a mid-sized timeless attached two-car garage remodel in DC Metro
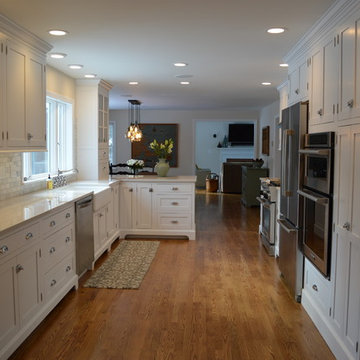
 Capital Kitchen and Bath
Transitional medium tone wood floor eat-in kitchen photo in Manchester with a farmhouse sink, flat-panel cabinets, white cabinets, quartz countertops, multicolored backsplash, stone tile backsplash, stainless steel appliances and a peninsula
 Capital Pro Painters

Painted the exterior brick and trim of an apartment building in the Keele and 401 area of Toronto. The result was a a contemporary and sophisticated looking building.


 Bulldog Capital Development, LLC
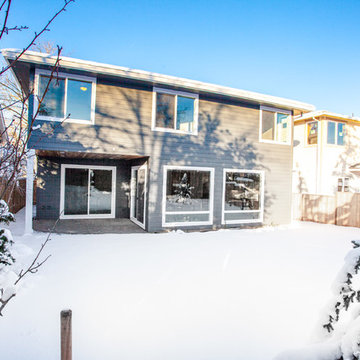
Example of a large minimalist gray two-story wood house exterior design in Portland

115