
Search results for "Capitalization" in Home Design Ideas
 Alair Homes DFW | Capital Renovations Group
Photography by Ken Vaughn
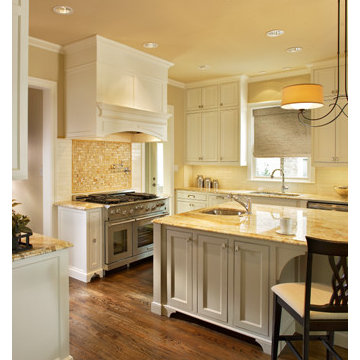
Large elegant l-shaped medium tone wood floor eat-in kitchen photo in Dallas with an undermount sink, recessed-panel cabinets, white cabinets, granite countertops, beige backsplash, mosaic tile backsplash, white appliances and an island
Large elegant l-shaped medium tone wood floor eat-in kitchen photo in Dallas with an undermount sink, recessed-panel cabinets, white cabinets, granite countertops, beige backsplash, mosaic tile backsplash, white appliances and an island
 Capital City Builders
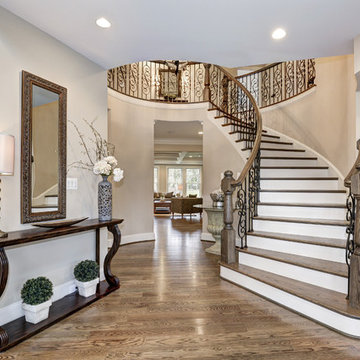
Formal Entryway features curved majestic staircase
Inspiration for a transitional entryway remodel in DC Metro
Inspiration for a transitional entryway remodel in DC Metro
Find the right local pro for your project
 Capital City Builders
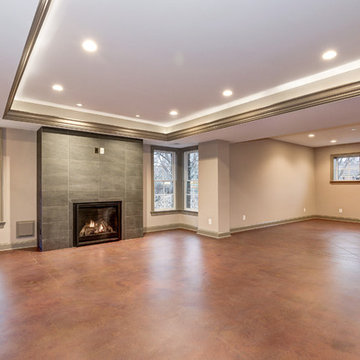
Lounge/Billiard Room offers custom bar with concrete and granite counters, glass shelving. sconce, cove and recessed lighting.
Inspiration for a transitional basement remodel in DC Metro
Inspiration for a transitional basement remodel in DC Metro

 Capital City Builders
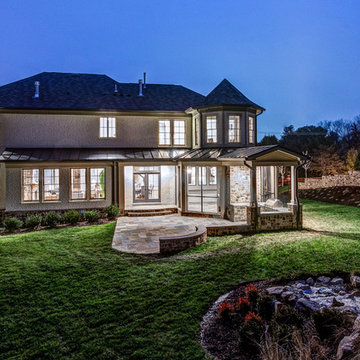
The Harrison - Nighttime View of rear of home and water feature
Inspiration for a transitional exterior home remodel in DC Metro
Inspiration for a transitional exterior home remodel in DC Metro


 Capital City Builders
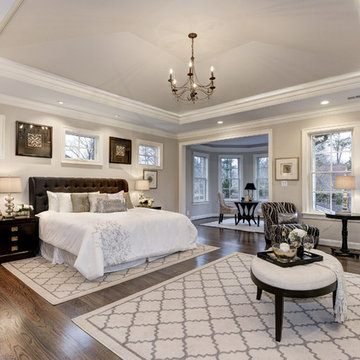
Master Suite offer French double door entry with tray ceiling, cove lighting and chandelier, custom surround mantel fireplace, breakfast bar with carrara marble countertop.
 Capital City Builders
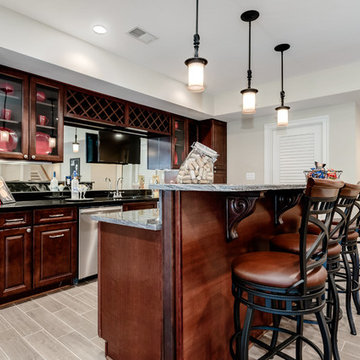
Gorgeous Bar Area ready to serve guest their drinks
Transitional home bar photo in DC Metro
Transitional home bar photo in DC Metro

 Wolfe Capital Investments LLC
terri fresno real estate photography
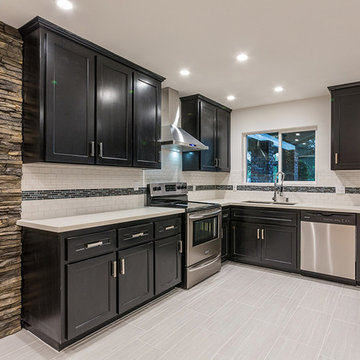
Large minimalist u-shaped ceramic tile open concept kitchen photo in Other with a double-bowl sink, flat-panel cabinets, black cabinets, quartz countertops, white backsplash, subway tile backsplash, stainless steel appliances and no island
Large minimalist u-shaped ceramic tile open concept kitchen photo in Other with a double-bowl sink, flat-panel cabinets, black cabinets, quartz countertops, white backsplash, subway tile backsplash, stainless steel appliances and no island
 Next Generation Capital
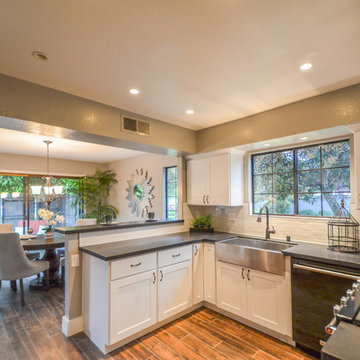
Kitchen with black honed granite, stainless farm sink, raised eating bar, oil rubbed bronze hardware, black stainless appliances and an eating nook
Inspiration for a small craftsman u-shaped porcelain tile eat-in kitchen remodel in San Francisco with a farmhouse sink, shaker cabinets, white cabinets, granite countertops, white backsplash, stone tile backsplash, black appliances and a peninsula
Inspiration for a small craftsman u-shaped porcelain tile eat-in kitchen remodel in San Francisco with a farmhouse sink, shaker cabinets, white cabinets, granite countertops, white backsplash, stone tile backsplash, black appliances and a peninsula
 Capital Area Remodeling, LLC
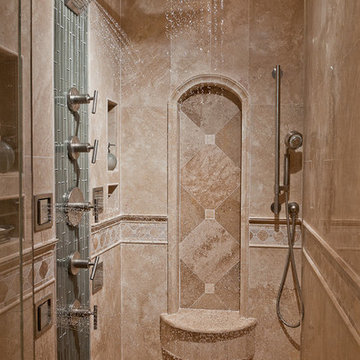
COTY award winner. (Contractor of the Year) Custom tile design. Travertine tile was used through out except for the glass tile that was installed vertically behind the shower valves. A rain shower head was installed at the ceiling. There is also a hand held unit as well as multiple body sprayers. Several niches were installed for additional storage
Capital Area Construction
 Capital Stoneworks
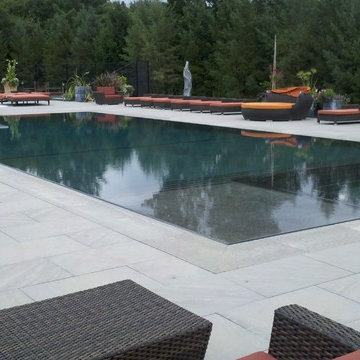
Beautify Stanton Gray Limestone Paving and Pool Coping on this Infinity edge pool terrace
Pool - large contemporary backyard stone and rectangular infinity pool idea in Detroit
Pool - large contemporary backyard stone and rectangular infinity pool idea in Detroit
 Next Generation Capital

Expansive kitchen with vaulted ceilings, butcher block on top of blue island, shaker whit cabinets on the perimeter, shiplap wrapped hood vent, quartz counters and deco pendant lights. Satin brass pot filler set in deco ceramic tile below a shiplap hood. Beveled subway tile splash.
30